Higher Education · Medical Education · Adaptive Reuse
Dublin Center & Library Renovations, Middle Georgia State University
Dublin, Georgia
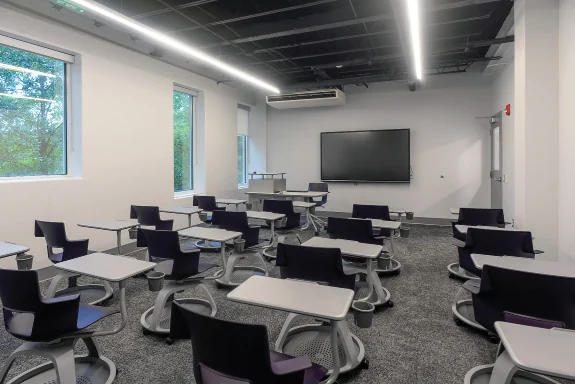
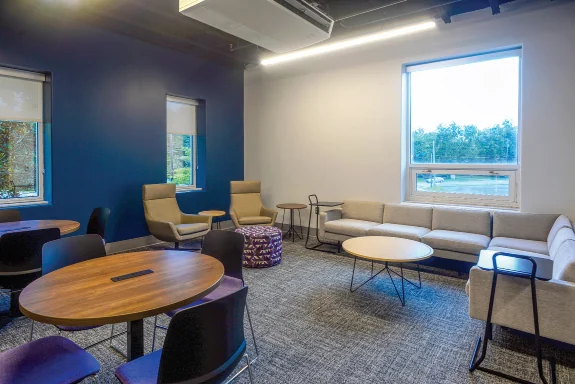
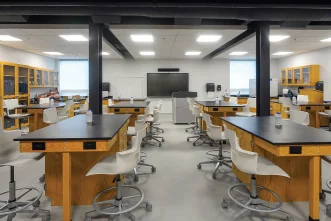
A 1962 hospital that the community still called "the Old Dublin Hospital" became a modern nursing campus — simulation labs, science labs, and a 100-seat classroom inside a building nobody mistakes for its past.
- Original construction
- 1962 (hospital)
- Project size
- 32,695 SF
- Construction cost
- $4,700,000
- Completed
- 2022
The project
The Dublin Center was built as a hospital, and sixty years later its bones showed it: a double-loaded corridor 42 feet deep, an 11'-4" floor-to-floor height, and a double row of steel columns at 12 feet on center. A 1980s acoustic ceiling — added with the first air conditioning — had pressed the corridors down to an oppressive eight feet.
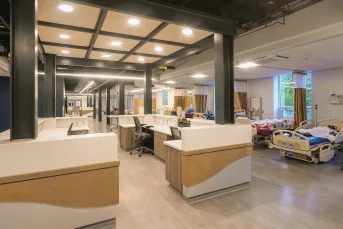
The design worked with those constraints rather than against them. The 20-bed Nursing Lab and Simulation Facility runs the full depth of the building, terminating the first-floor corridor at its entrance. On the second floor the corridor jogs to one side to gain the depth the biology and chemistry labs required — putting them under the roof, where supply and exhaust air could reach them directly. All mechanical, electrical, plumbing, and life-safety systems were replaced, integrated to restore the original ten-foot ceiling height.
A large assembly space in the attached Library Building became a 100-seat nursing classroom designed for multiple configurations and community use. The results were measurable: the university expanded annual nursing admissions in Dublin from 60 to 100 and added a BSN program, formally dedicating the expanded health-sciences campus in January 2023. Two years after moving in, the director of commuter campuses judged it directly: "we have a much improved facility that has helped to foster growth in our nursing program and continues to win praise from visitors."
Research record
Sources and provenance
Project facts and photography were archived from the firm’s public portfolio and cross-checked against the supplementary sources below.
Project photography and construction facts from the firm's 2026 qualification submittal.