Higher Education · Arts · Renovation
Fine Arts Center Renovation, Georgia Southwestern State University
Americus, Georgia
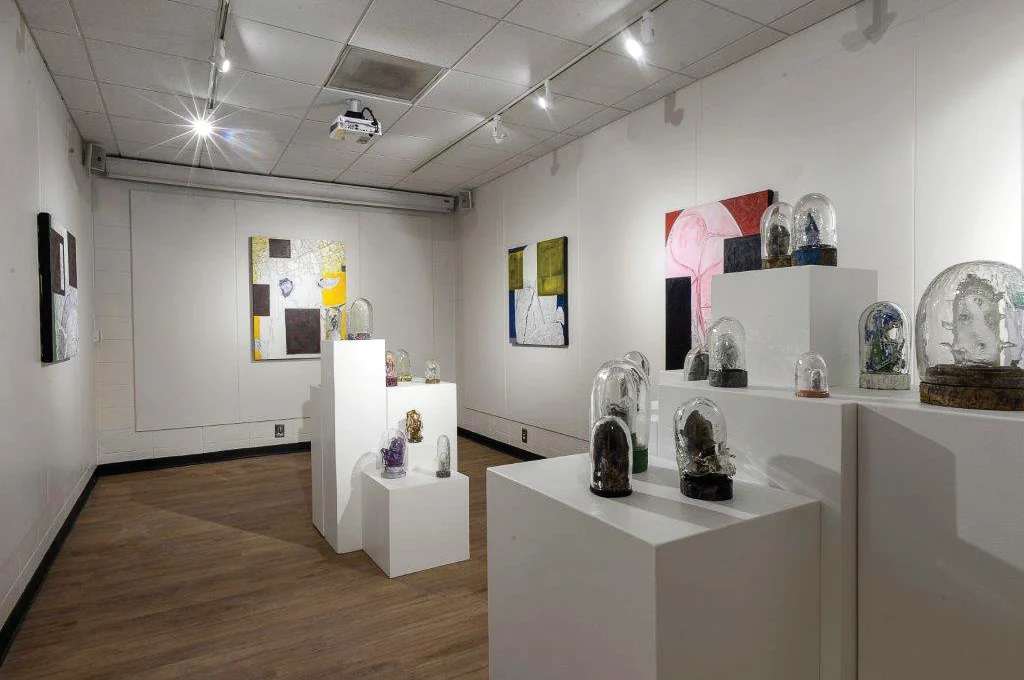
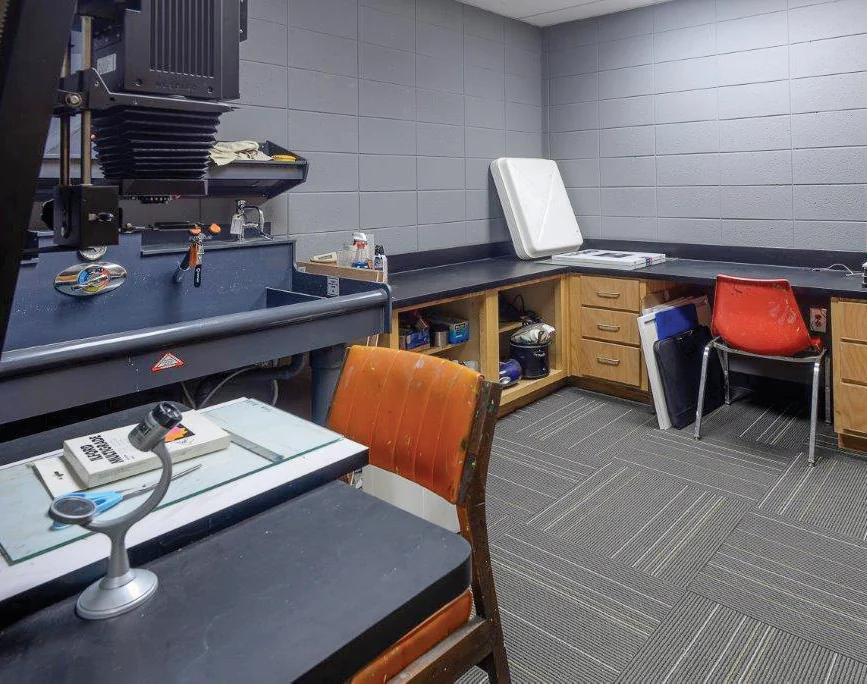
The first major interior renovation since the building opened in 1982 modernized more than 60,000 square feet of studios, labs, theater, and gallery space — and stretched an infrastructure budget far enough to transform how the building teaches.
- Building opened
- 1982
- Area renovated
- 60,000+ SF
- Ribbon cutting
- September 2015
- Contractor
- International City Builders
The project
The Fine Arts Center — built for art and drama around a 270-seat theater — had gone more than thirty years without major interior work. Studios, classrooms, and support systems needed modernization; the project replaced the fire alarm and sprinkler systems, relit the building, and installed a new energy-efficient HVAC system that cut operational and maintenance costs.
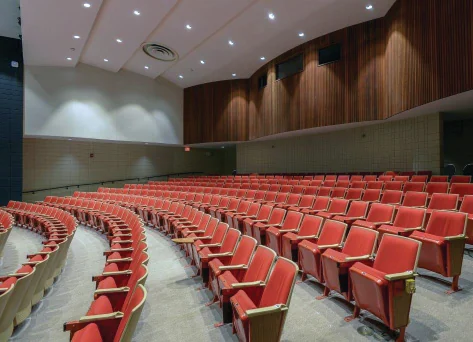
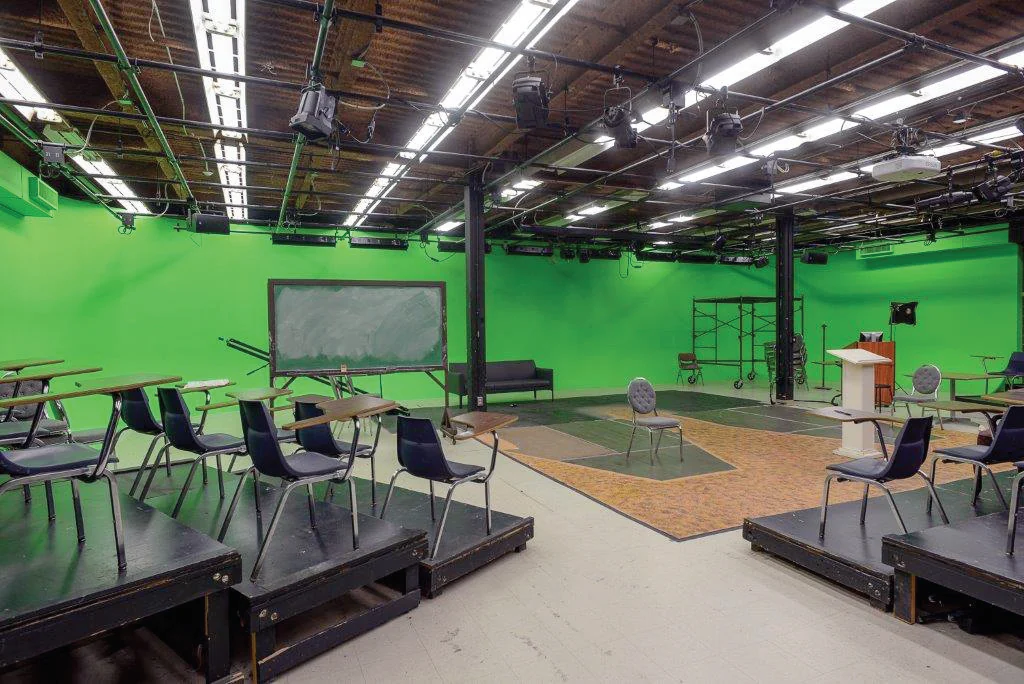
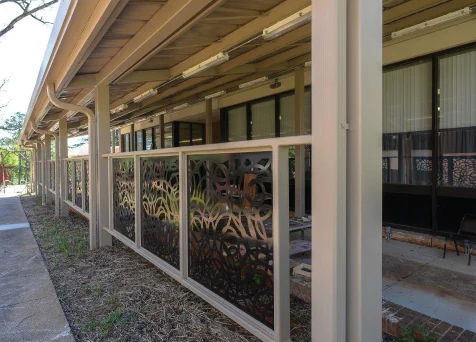
The theater was modernized with a new audio system, replacement stage seating, acoustic and lighting upgrades, and a new lift system for curtains and scenic backdrops. An outdoor work space was added for the sculpture and painting studios, and after construction began, funding was found for a large green screen in the Experimental Theater — new media-production capability inside a 1980s arts building.
The project was originally scoped as infrastructure: HVAC, restrooms, corrosive plumbing. By replacing systems only where necessary, the team freed budget for many small functional improvements, new paint, and completely renovated bathrooms. The university credited the refreshed building with helping student recruitment, and its former vice president for business and finance wrote that the firm was "HIGHLY innovative in their design concepts and very hands on walking the project during the construction phase."
Research record
Sources and provenance
Project facts and photography were archived from the firm’s public portfolio and cross-checked against the supplementary sources below.
Project photography from the firm's 2026 qualification submittal.