Higher Education · Arts · Renovation
Fine Arts Building Renovation, Valdosta State University
Valdosta, Georgia
A targeted renovation of VSU's 1969 Fine Arts Building brings the Dance program up to accreditation standards and consolidates Graphic Arts, following the Theatre program's move to the university's new Performing Arts Building.
- Original construction
- 1969
- Building area
- Approx. 92,000 GSF
- Construction budget
- $3,750,000
- Estimated completion
- 2026
The project
Valdosta State announced in 2021 that its arts programs had outgrown the 1969 Fine Arts Building both physically and technologically. The university's answer came in two parts: a new $36.5 million Performing Arts Center for Theatre and Dance, and this deliberately targeted renovation of the building those programs leave behind — renovate selectively, repurpose within the established circulation, and spend where the remaining programs need it most.
Three dance studios take the first floor, using its generous floor-to-floor height to meet the Dance program's accreditation standards. Former second-floor theatre and dance studios convert to art studios serving both the Graphic Arts and Interior Design programs, consolidating the college's graphic arts teaching in one location.
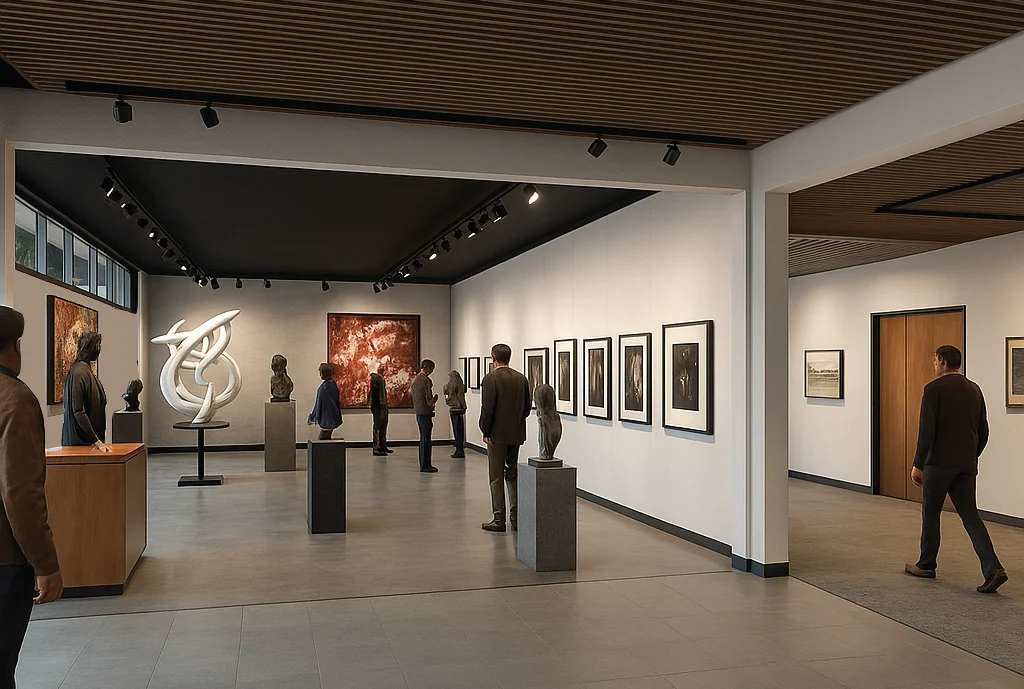
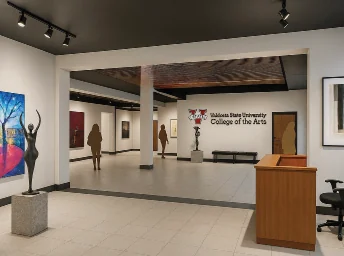
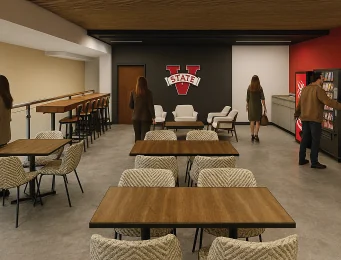
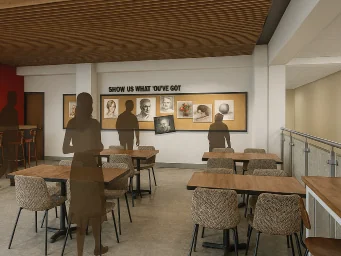
Student collaboration areas on both floors let the building work through the day and evening rather than only between classes. The lobby and art gallery gain improvements and expansions, and the Whitehead Auditorium — one of the campus's largest assembly rooms — receives interior upgrades that raise the building's first impression along with its daily function.
Research record
Sources and provenance
Project facts and photography were archived from the firm’s public portfolio and cross-checked against the supplementary sources below.
Design renderings and project facts from the firm's 2026 qualification submittal.