 Field Notes · Stewardship
The Second Life Is Part of the Life
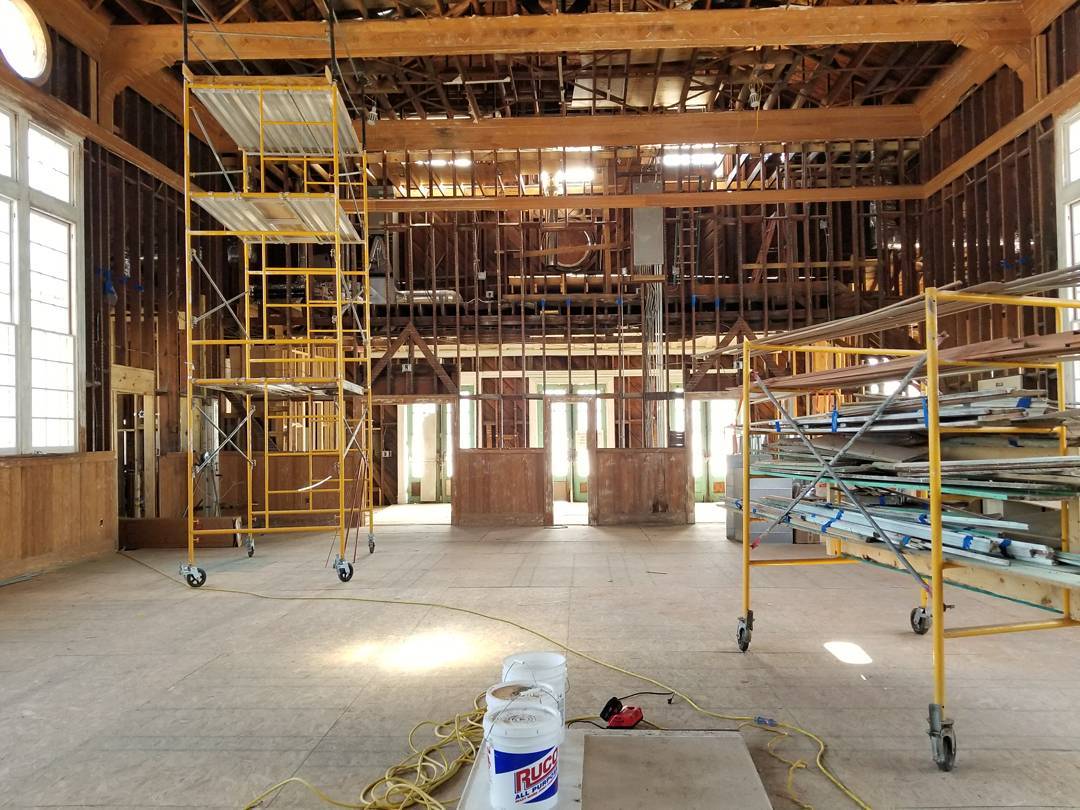
Adaptive reuse is not a compromise between memory and modern life. It is how a useful building continues its biography.
Read the essay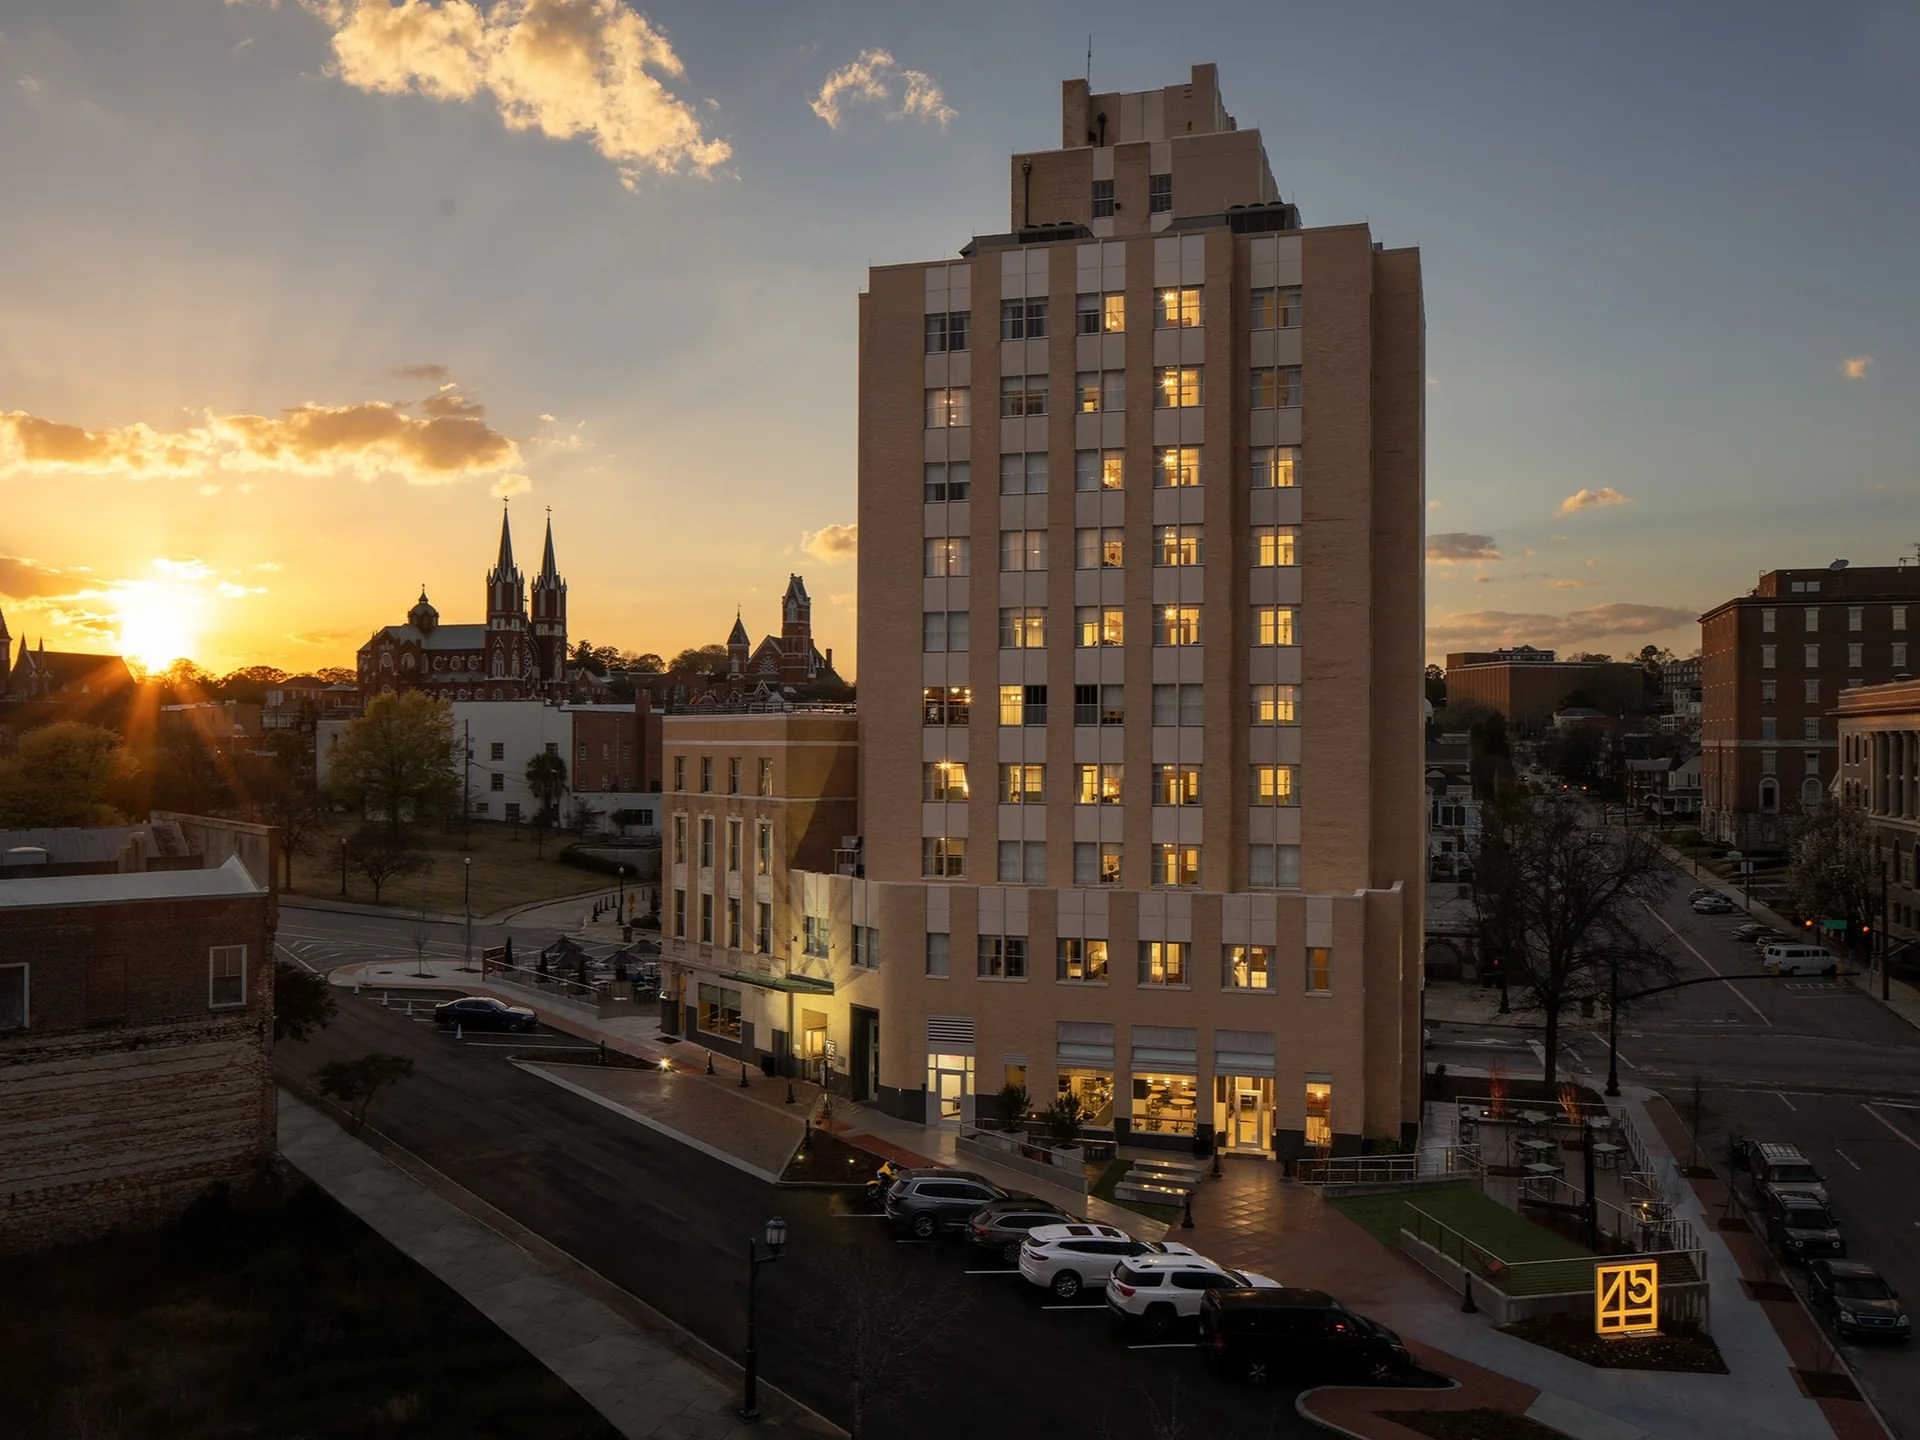
Macon, Georgia · Since 1915
A principal-led architecture and interiors practice joining contemporary design with a century of stewardship.
Explore selected workThe Practice
Founded in 1915 by W. Elliott Dunwody, Jr., Dunwody/Beeland, Architects, Inc. is a multi-disciplinary practice perpetuated by the founder's direct heirs and others. It has been incorporated since 1968.
The firm's work ranges from small offices to large complexes on multi-acre sites, with concentrations in the public, historic, educational, medical, multifamily, and industrial sectors. Two principal architects have been with the firm since the 1960s and 1980s — long-standing experience that guides clients from first concept through final construction.
Today the office is a small studio built around two registered architects and one registered interior designer, known for solving complex problems and maintaining excellent relationships with permitting agencies.
Founded 1915 · Incorporated 1968 · Downtown Macon, Georgia
Selected Work
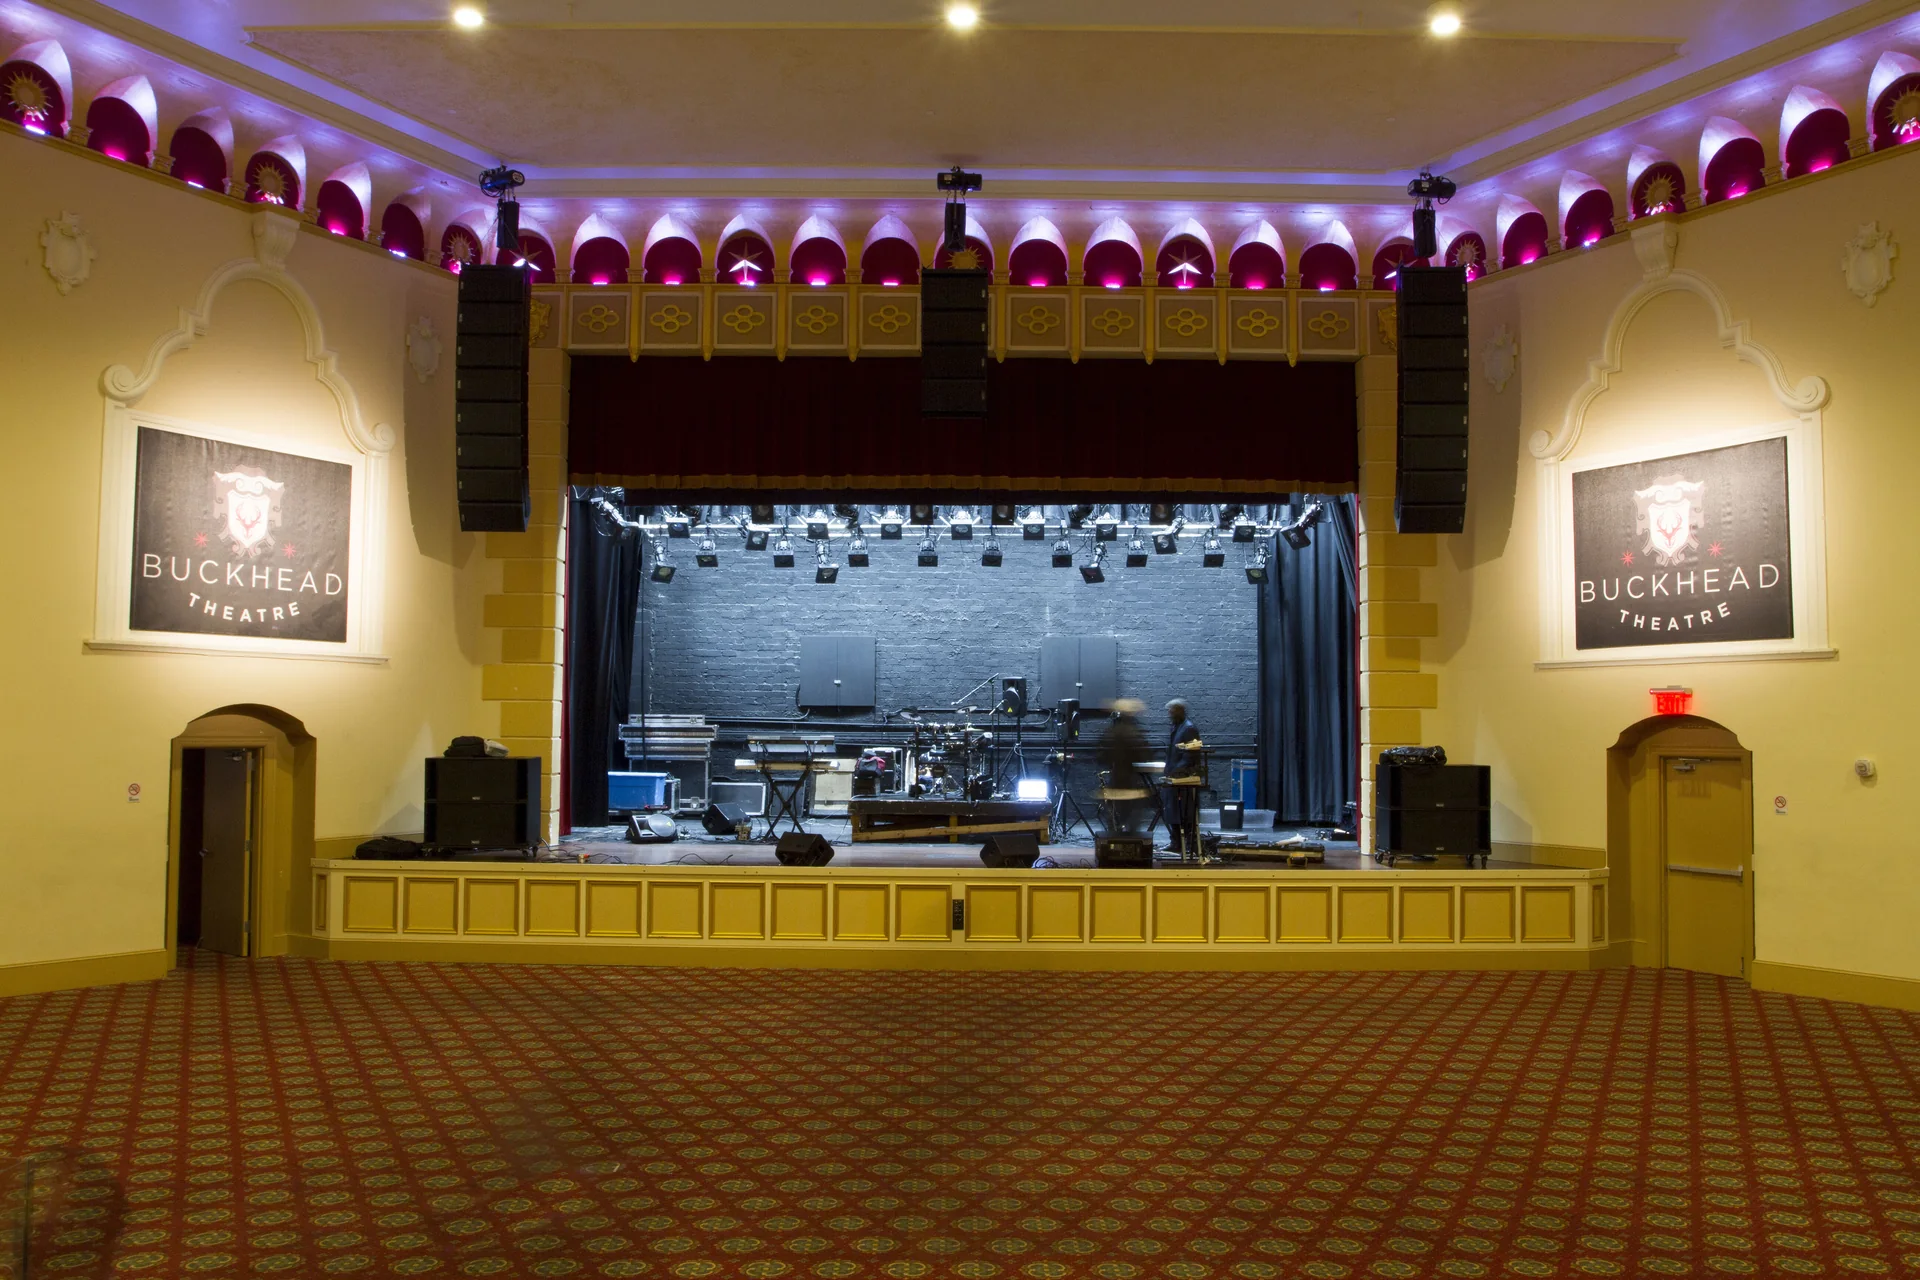
Renovation and expansion of a historic Atlanta landmark around a 1,200-seat performance hall.
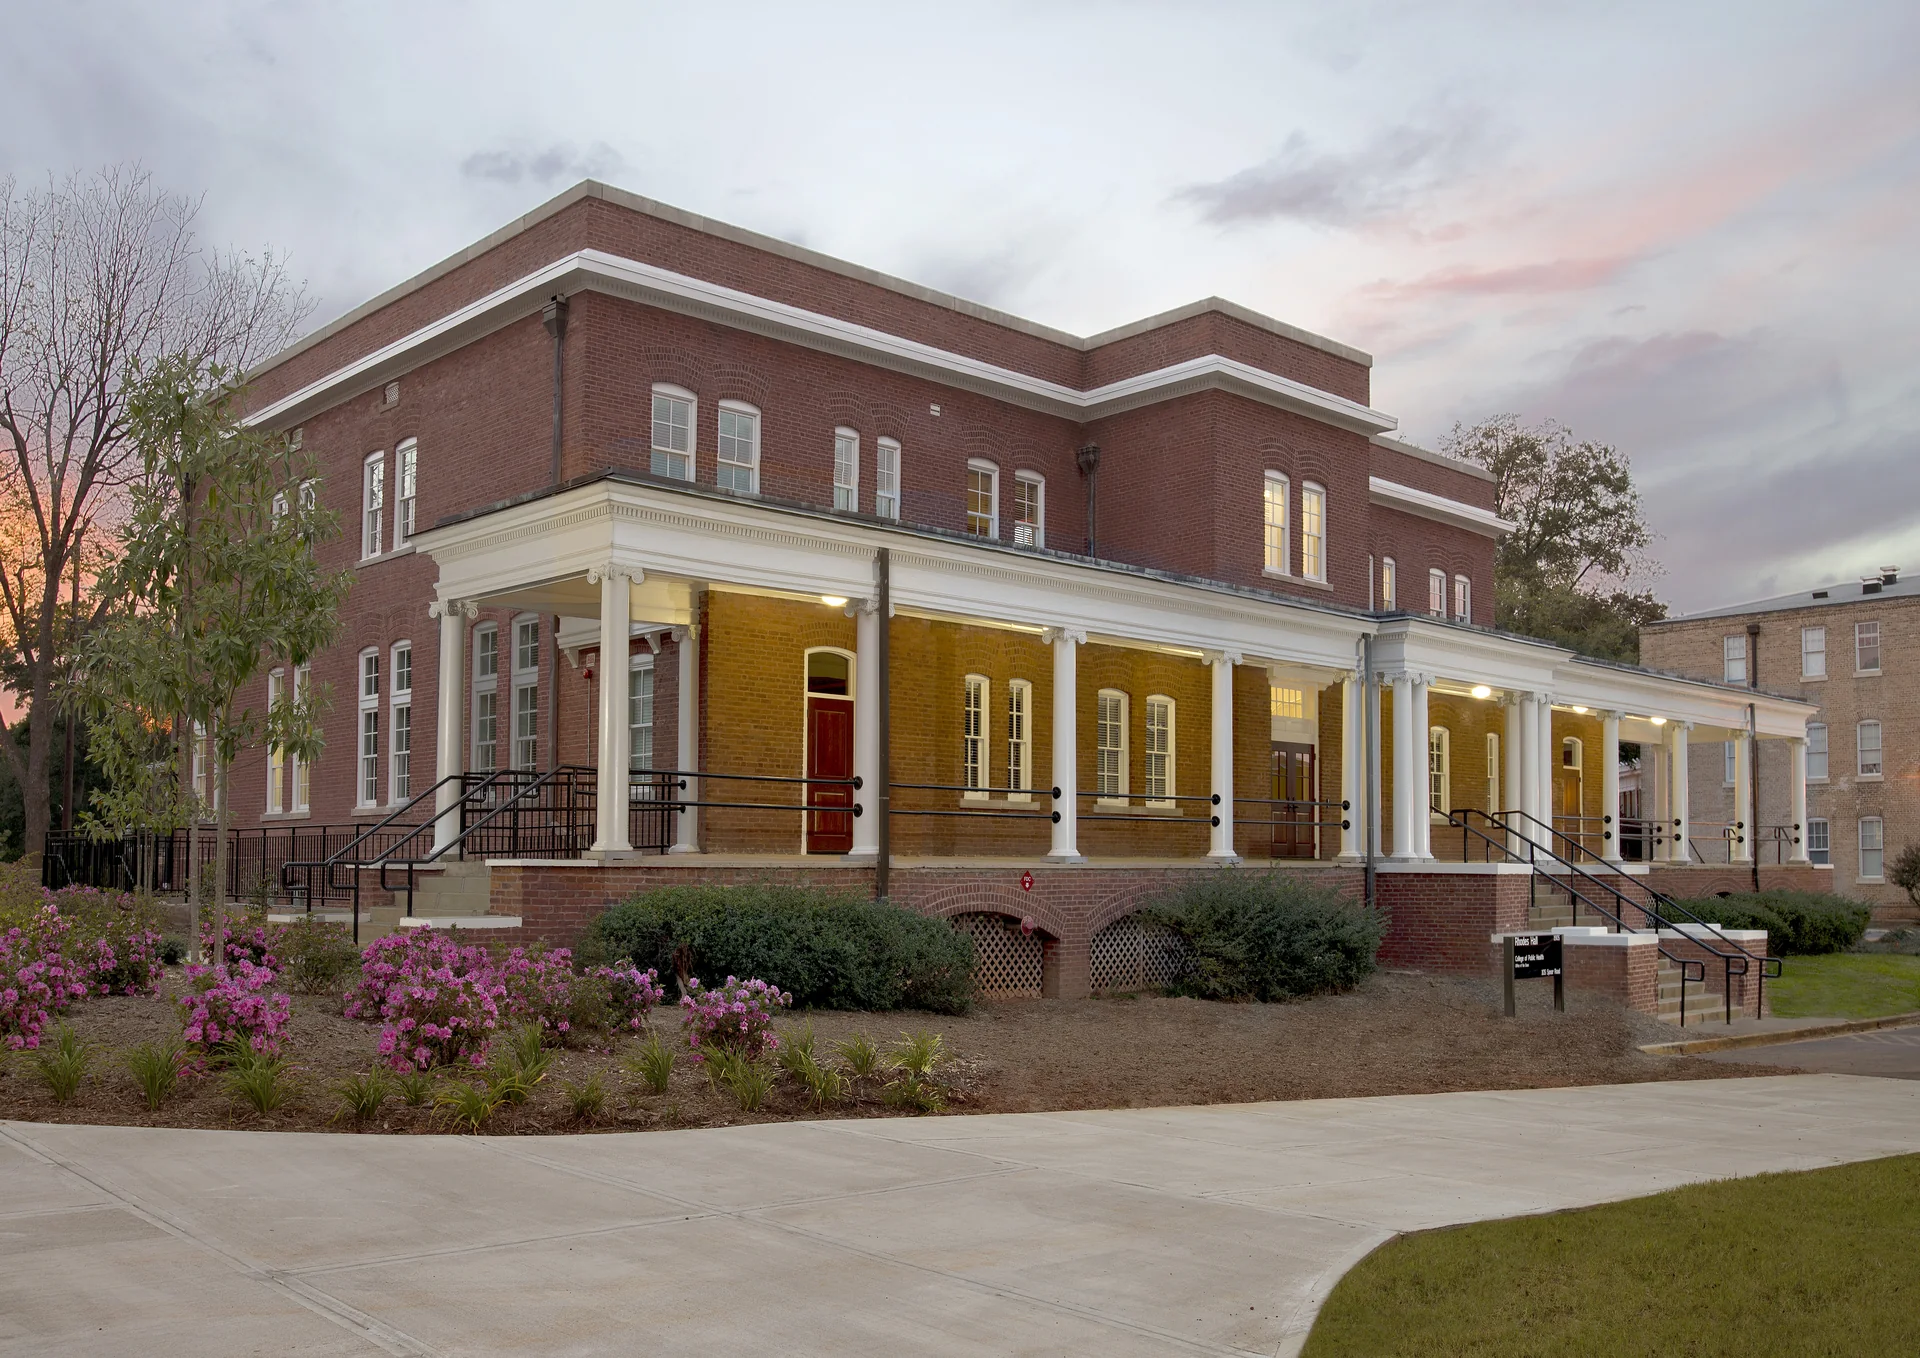
Interior renovation of a 1905 building, now home to the College of Public Health.
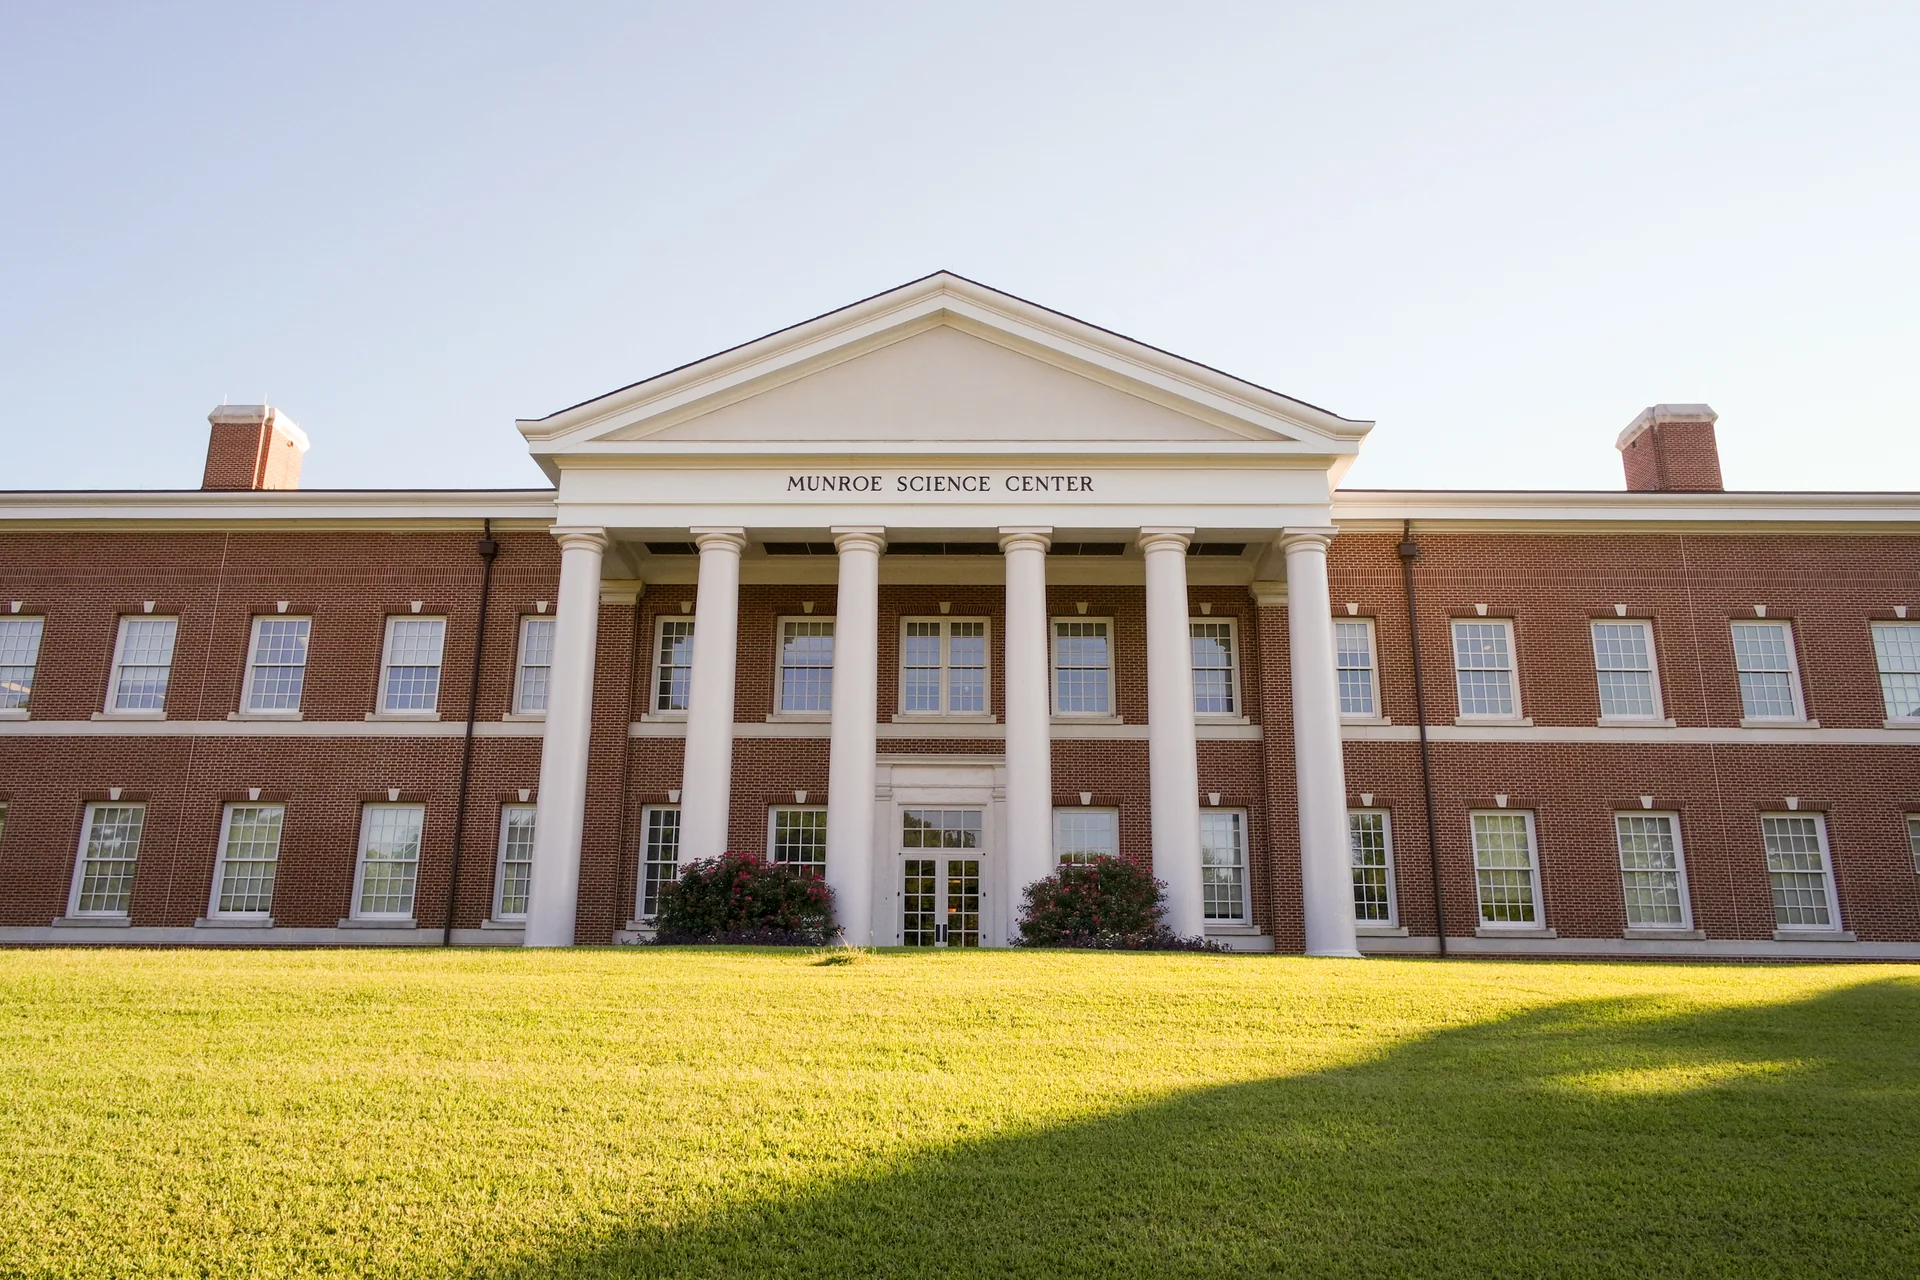
The first major academic facility built on campus in more than 30 years.
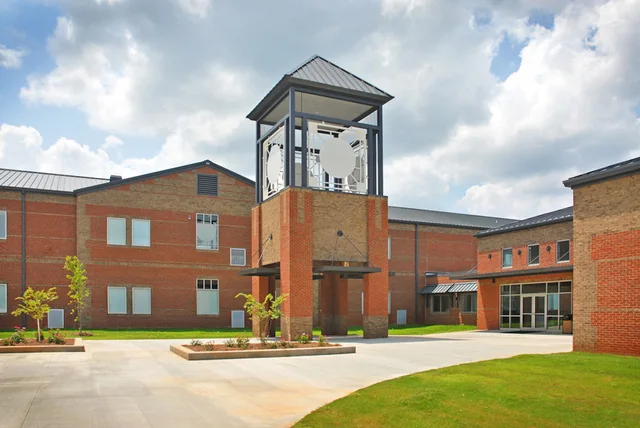
A 190,000-square-foot high school organized around a central courtyard.
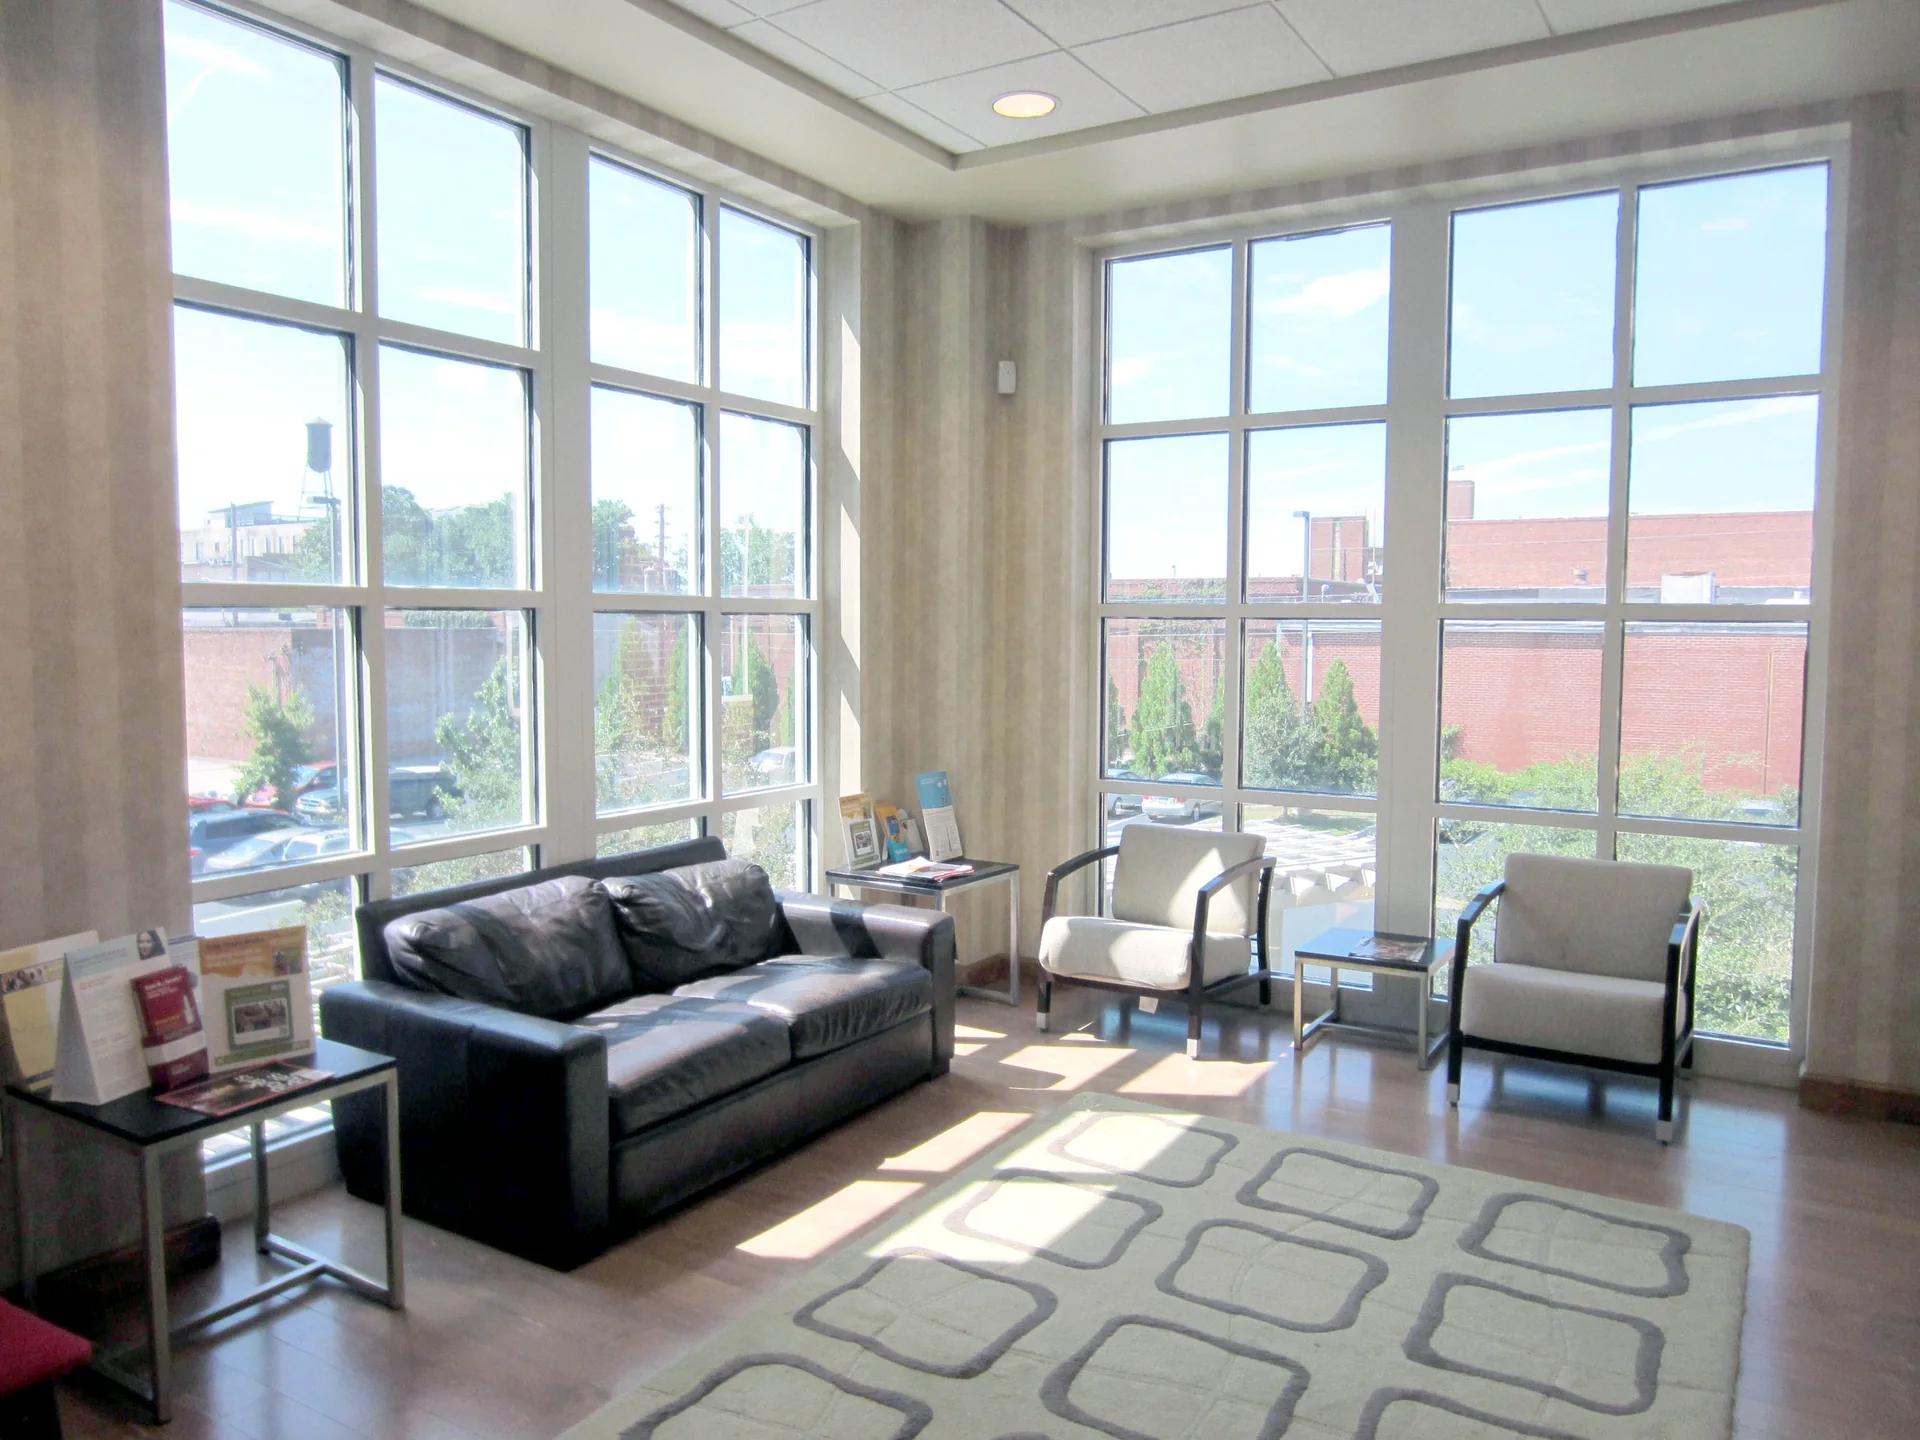
Medical offices, a surgery suite, and a CT scan & pathology lab.
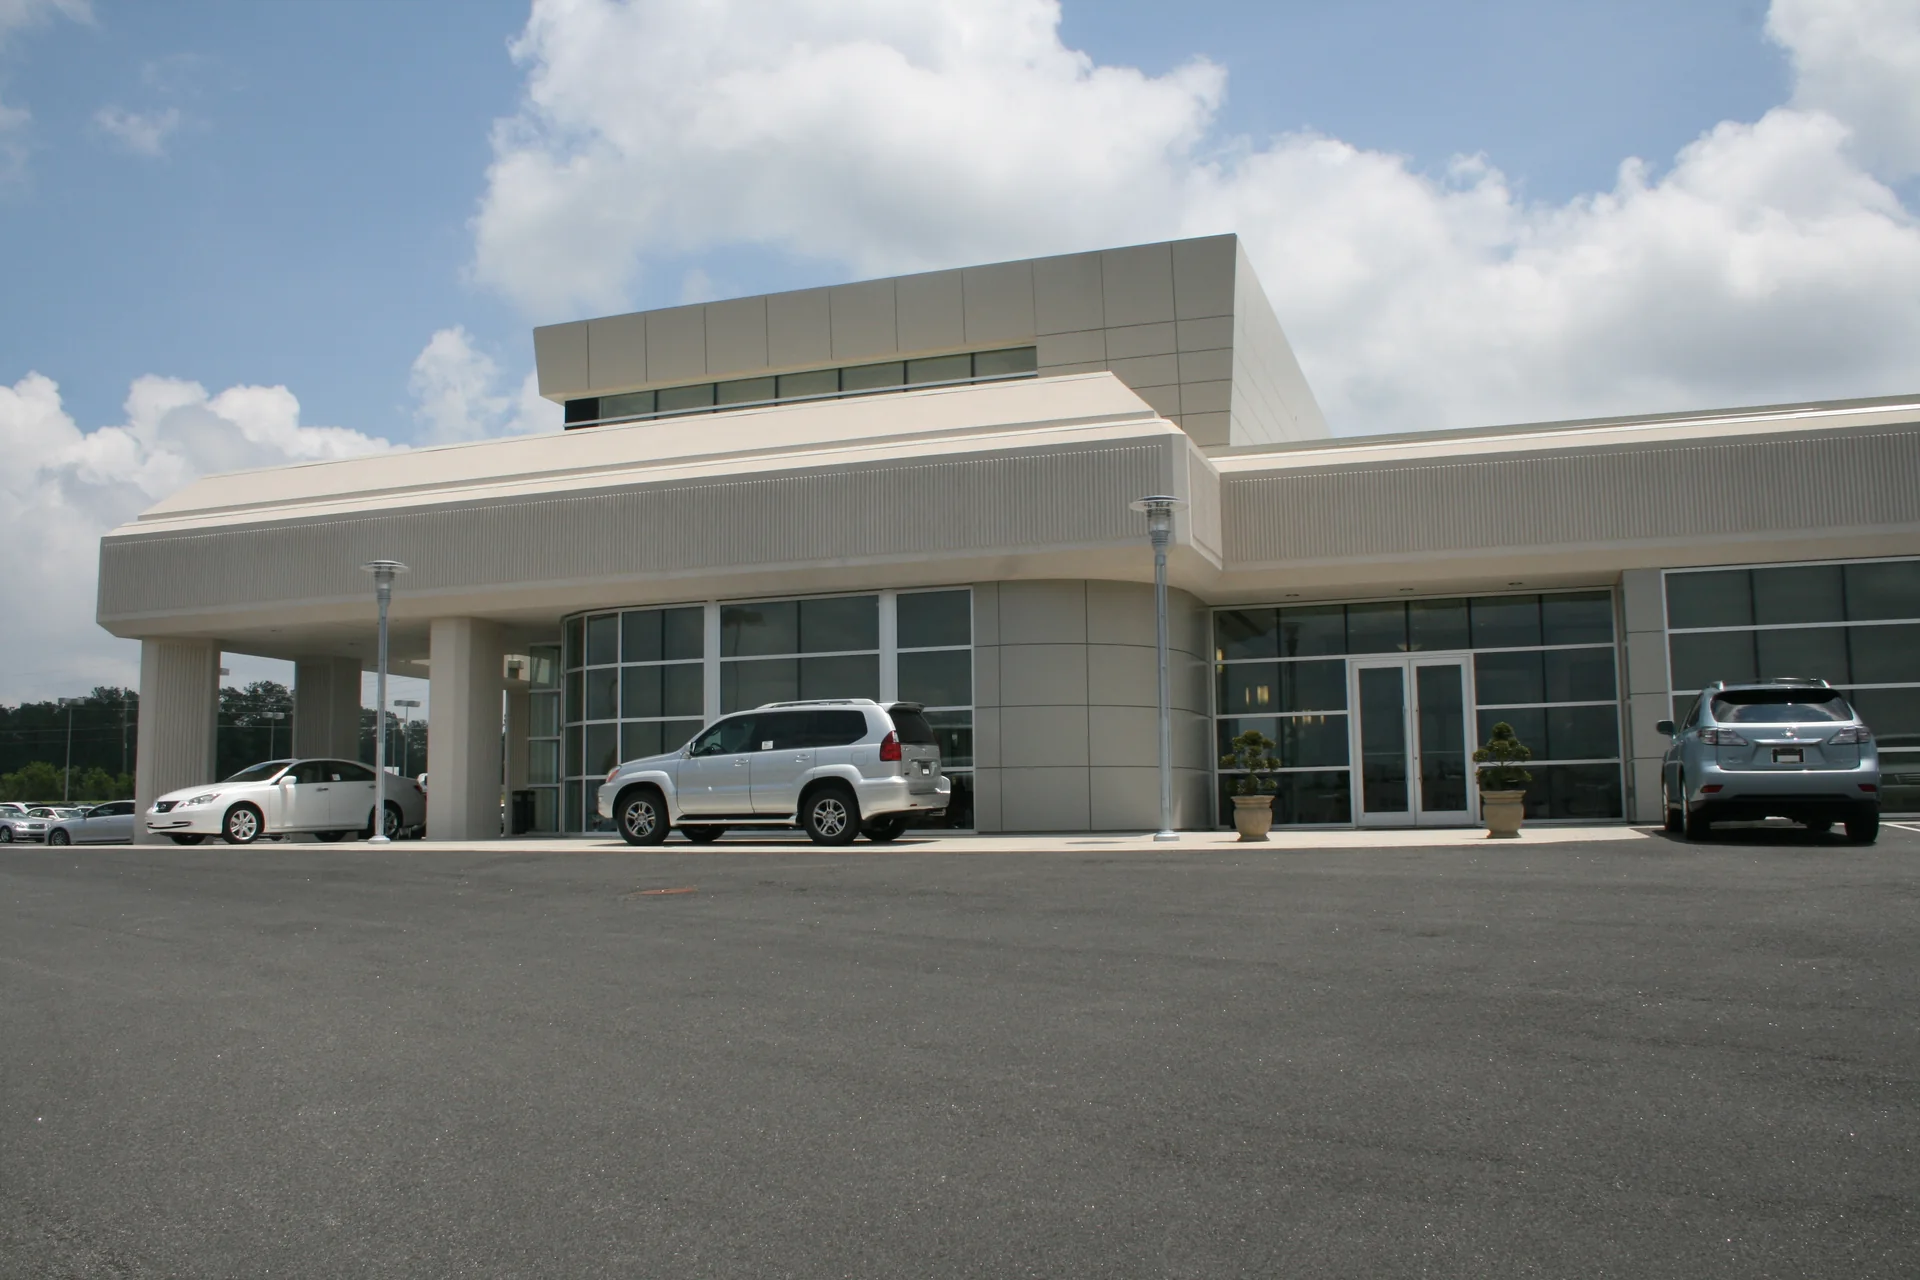
A contemporary automotive showroom in Middle Georgia.
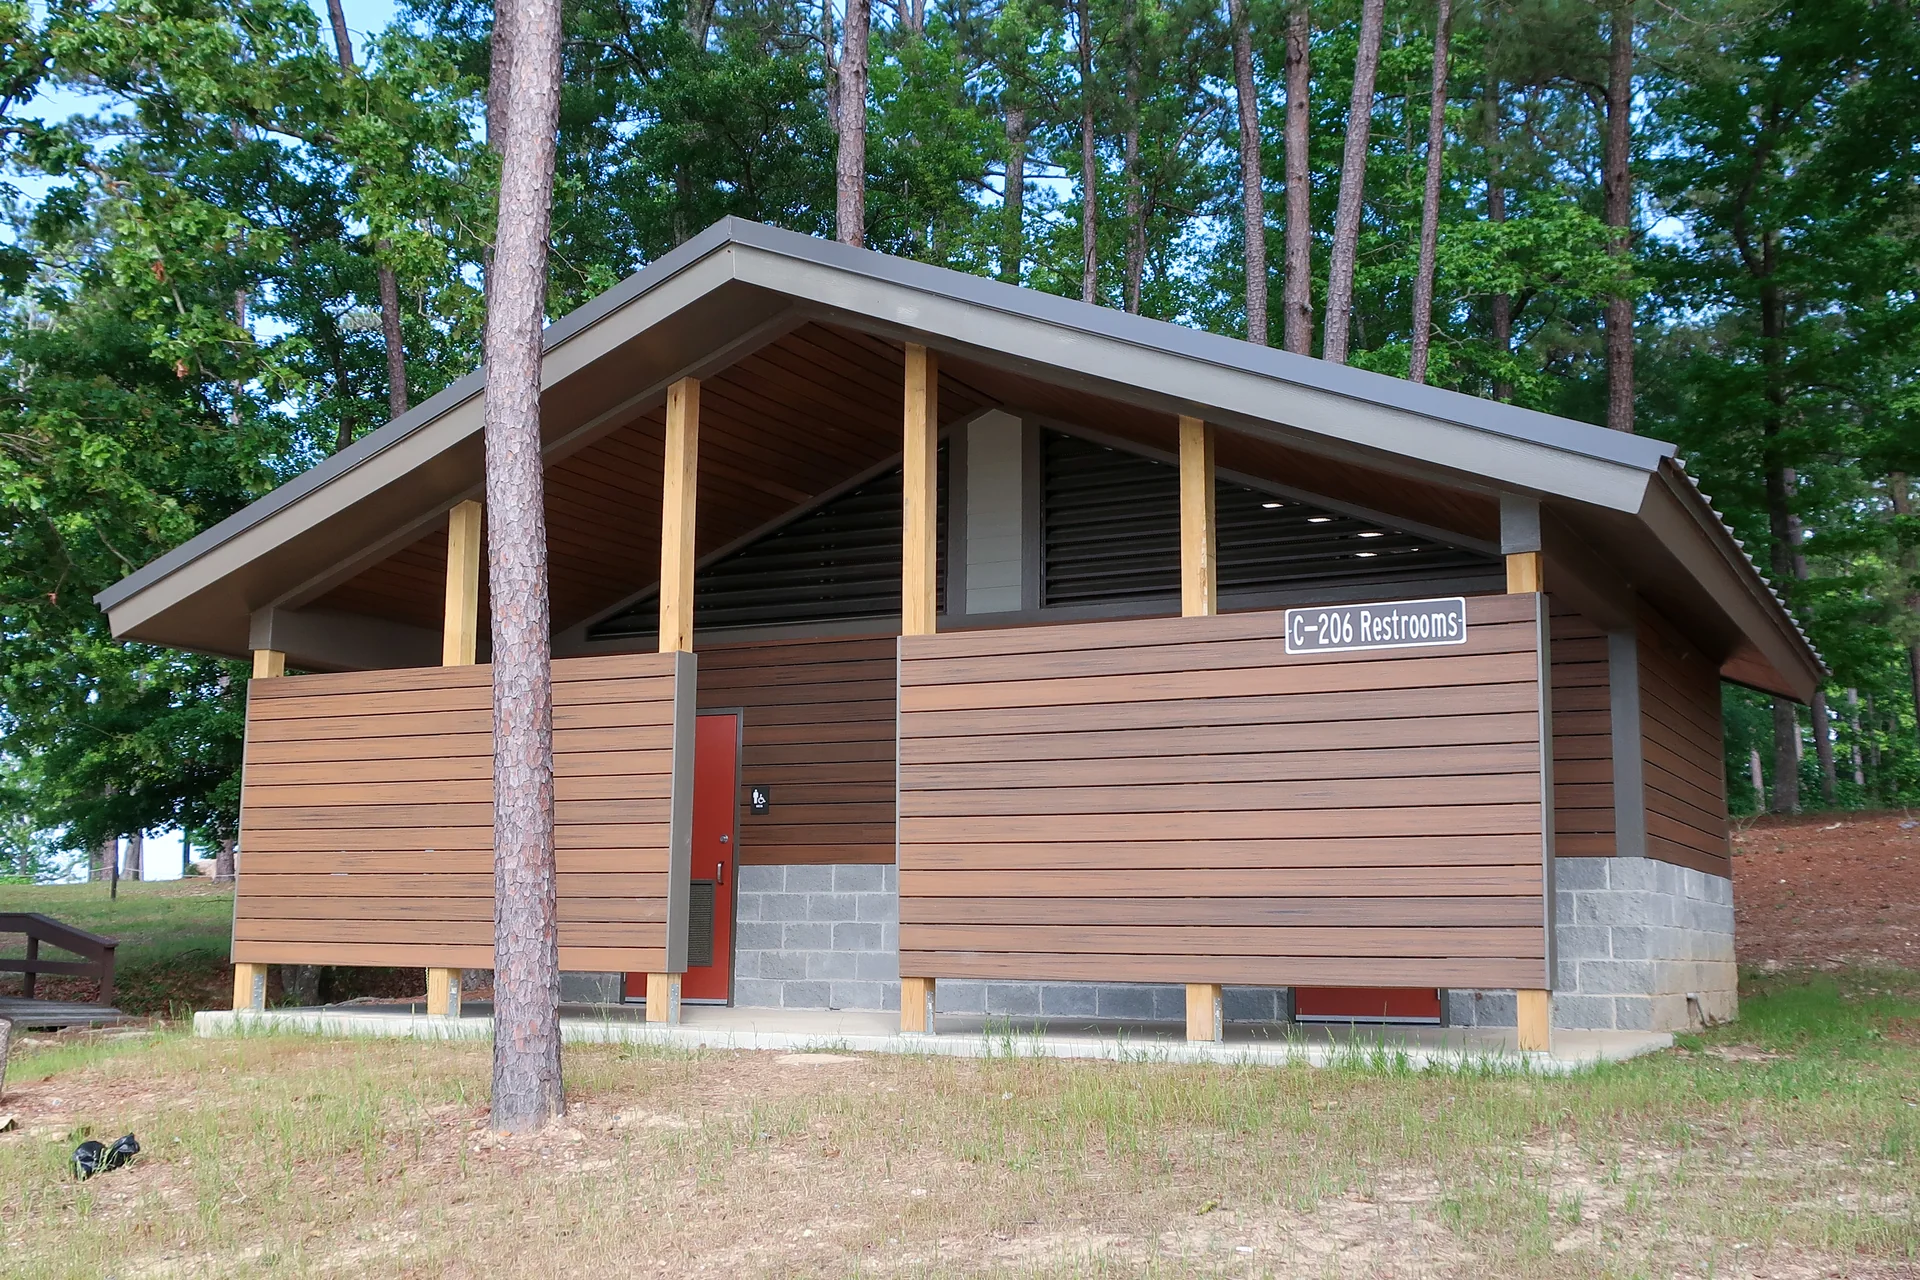
$1.3 million in SPLOST-funded improvements across Claystone, Sandy Beach, and Arrowhead parks.
Practice Areas
The firm carries every project through each phase of the design process — from planning and programming to construction administration.
New construction, renovation, and rehabilitation across the public, educational, medical, multifamily, and industrial sectors.
Space planning, finish and furniture selection, lighting layout, and building information modeling led by a registered interior designer.
Preservation, rehabilitation, restoration, and reconstruction, including historic tax credit submissions and local review compliance.
Feasibility studies, general conditions assessment, measurement surveys, and space programming that set each project's foundation.
Construction documents, engineering coordination, shop-drawing review, and contract administration through completion.
Historic Preservation
For decades the firm has worked within National Historic Districts — restoring, renovating, and adapting existing buildings while preserving their historic scale and character. The goal is to keep landmark structures in active use through carefully documented, tax-credit-eligible rehabilitation.
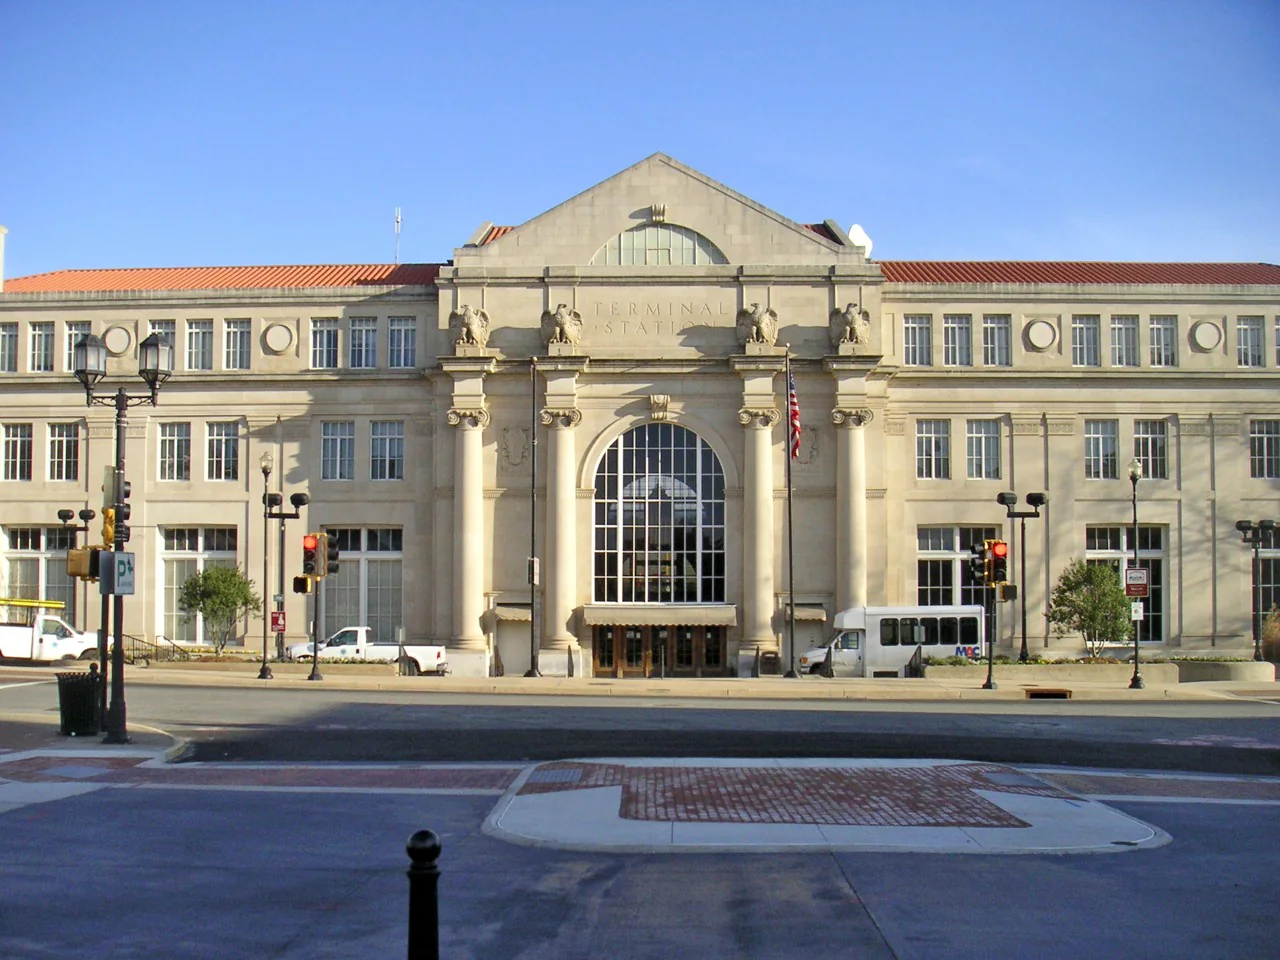
A long-vacant rail terminal rehabilitated as a division headquarters using Historic Tax Credits, in close collaboration with Georgia's Historic Preservation Office.
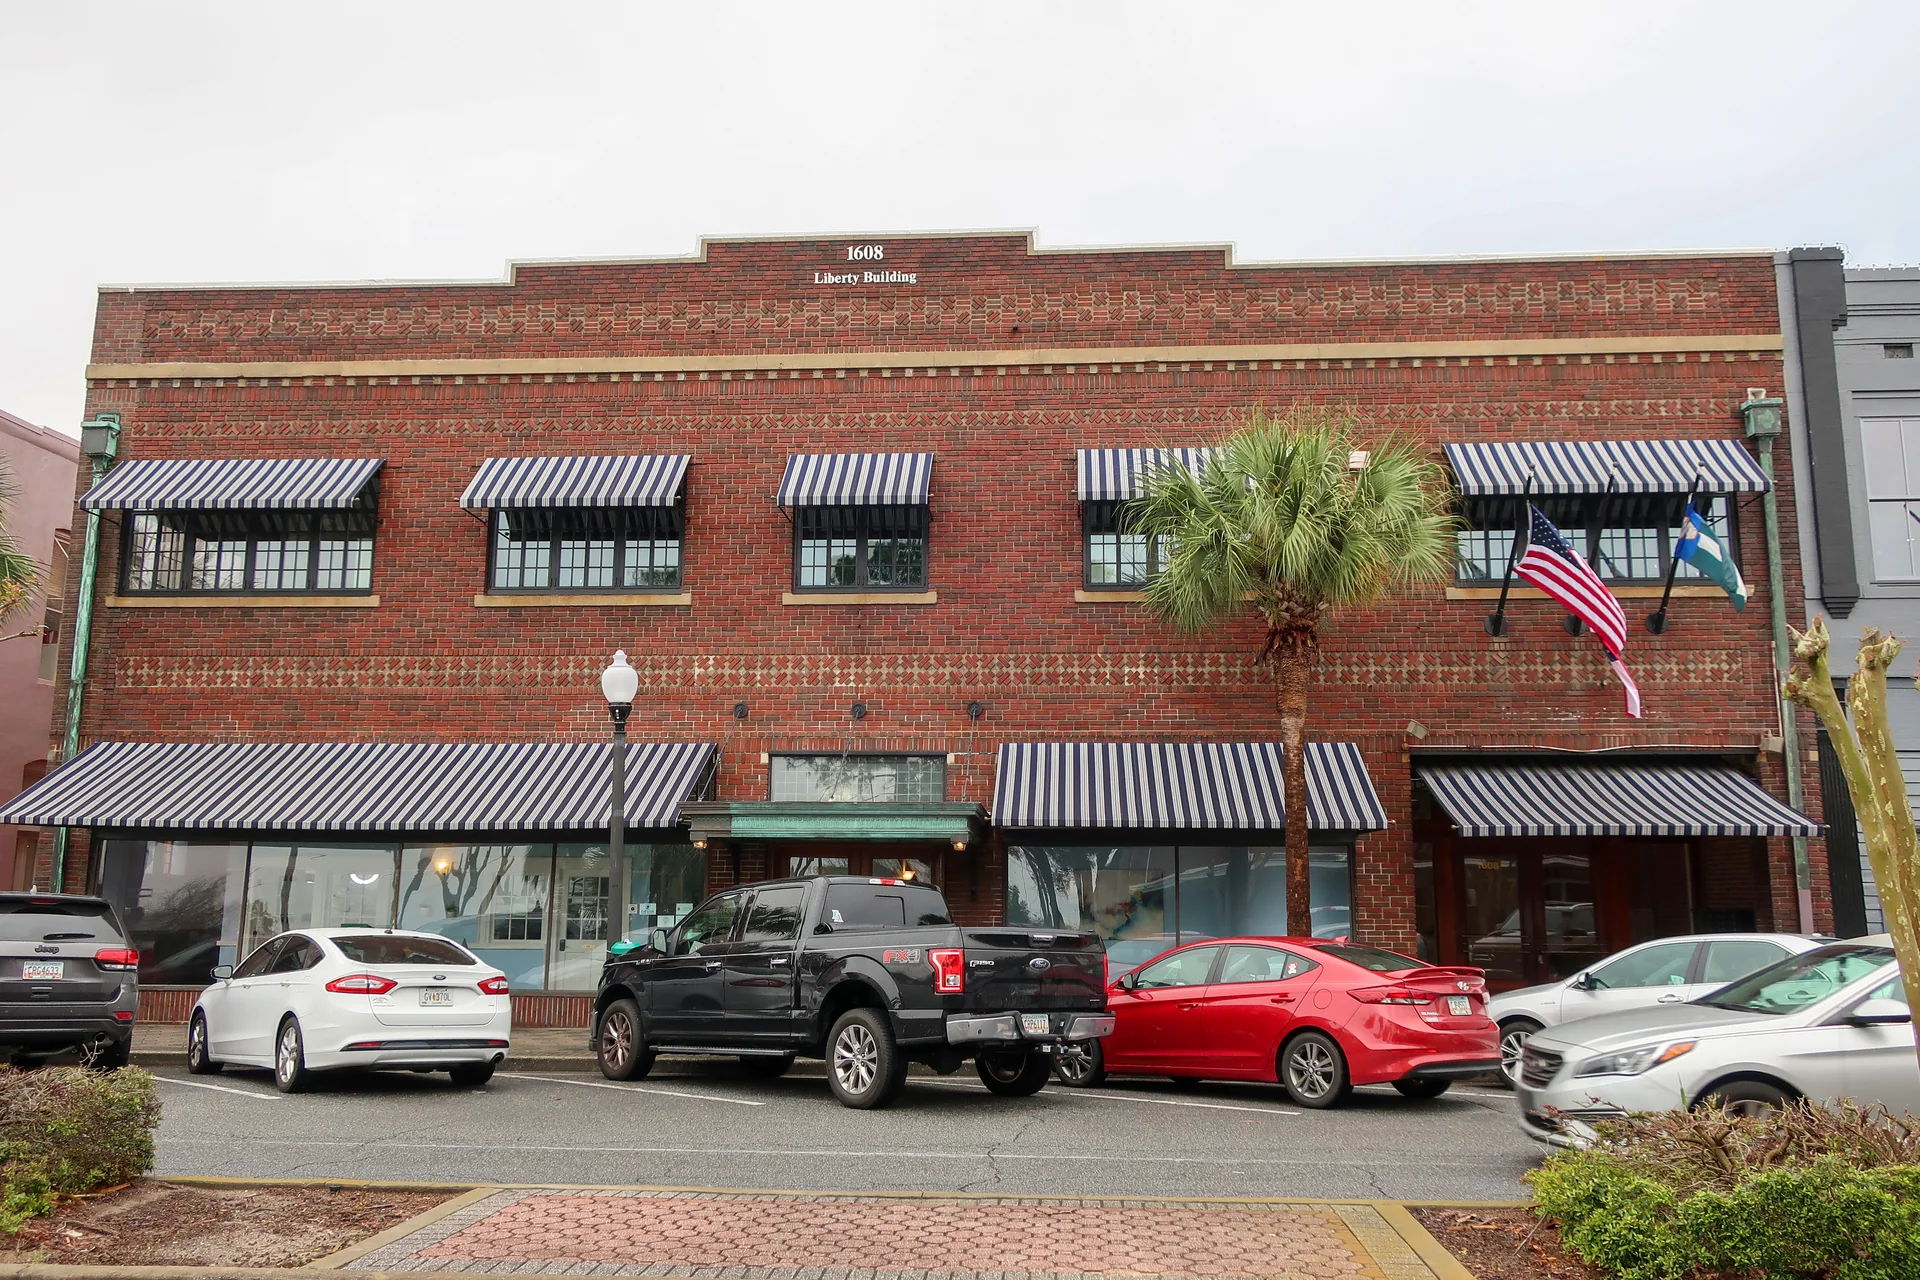
A 1925 Ford showroom in the Old Town Historic District, reimagined as ten apartments with its original concrete car ramp intact.
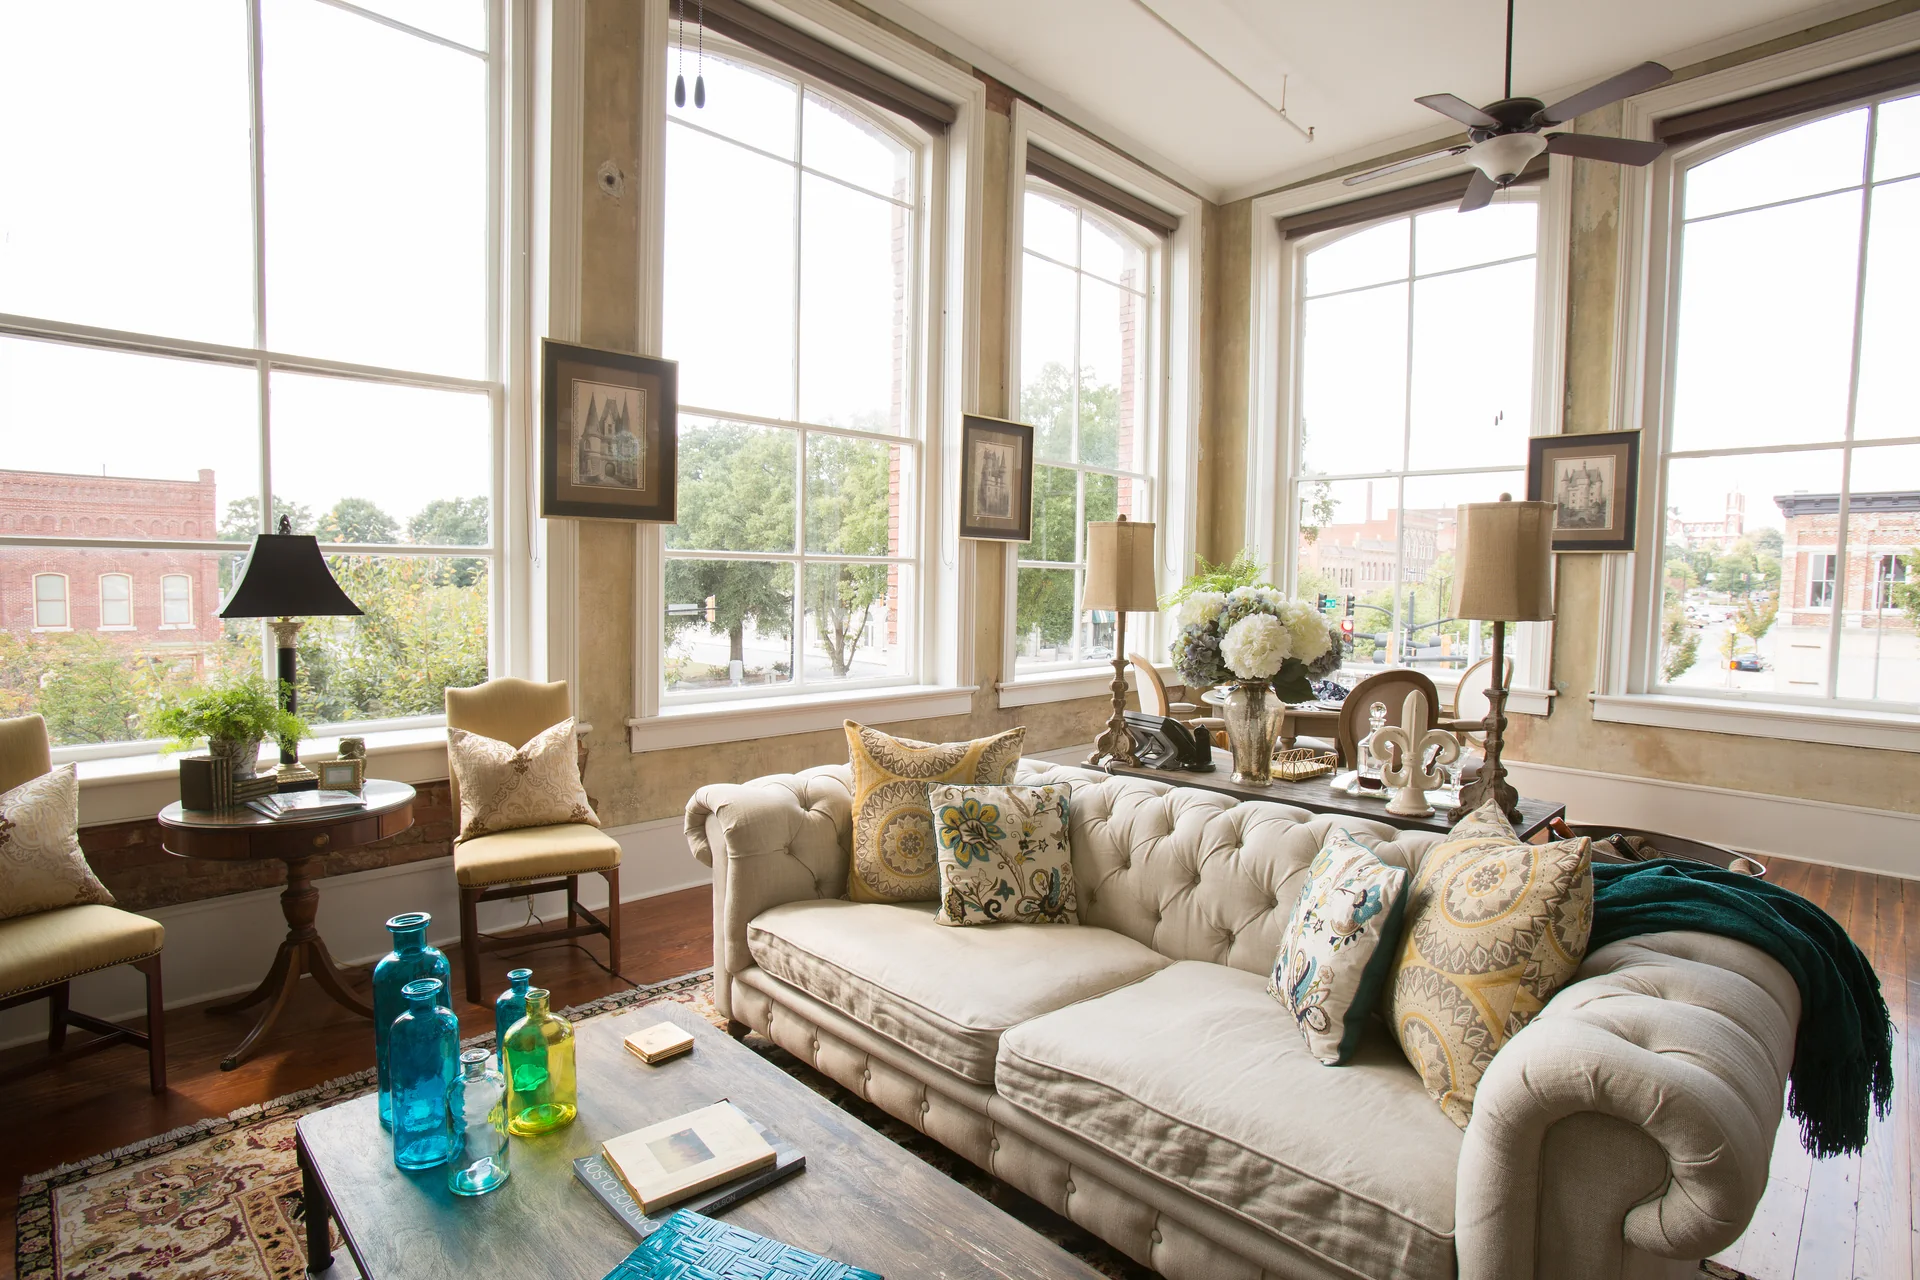
The largest historic loft redevelopment in Macon at the time: 69 lofts around a skylit central atrium, with refurbished windows and reopened lightwells.
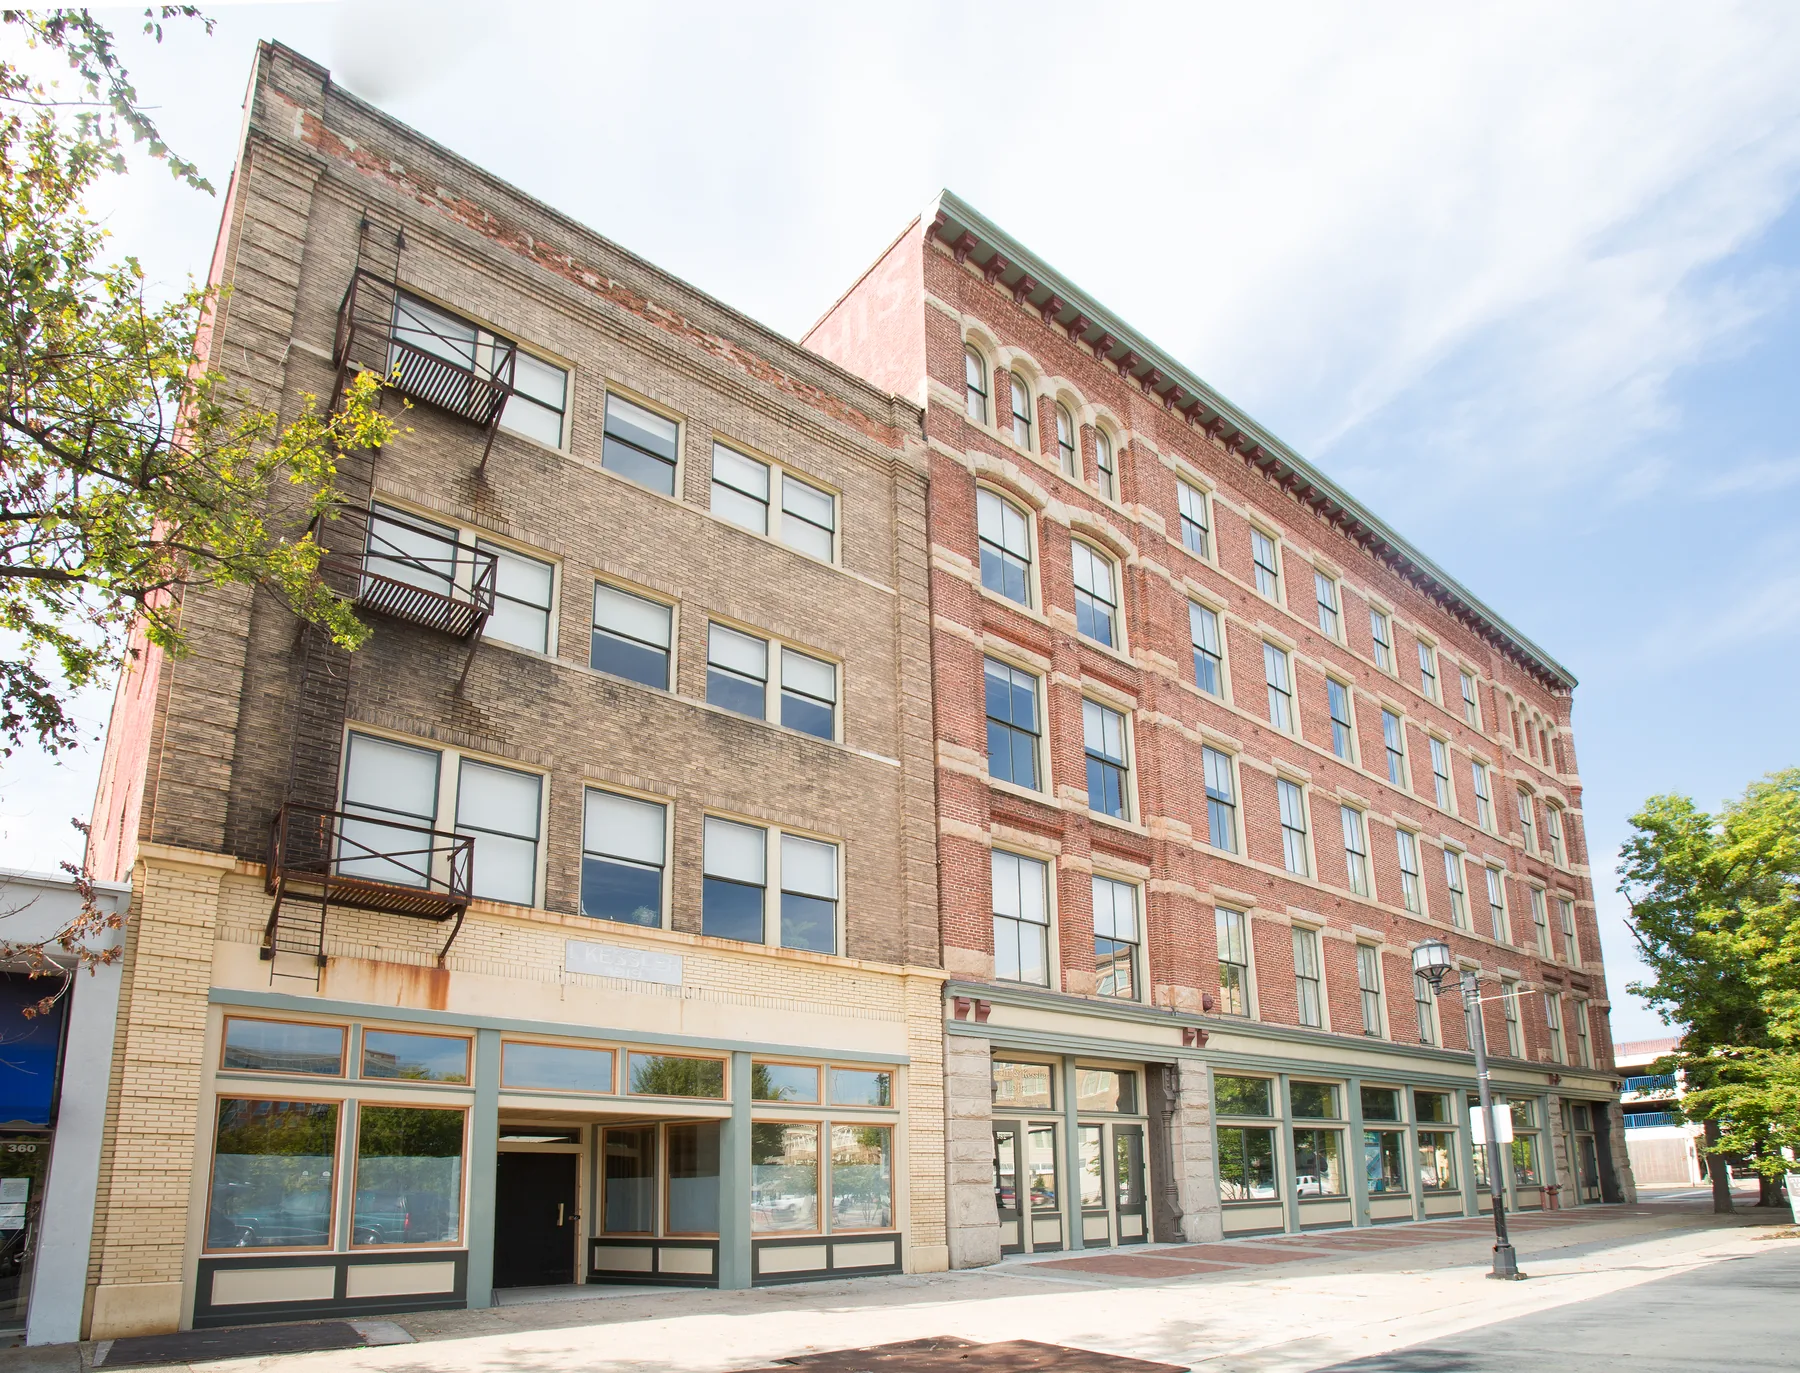
Two former downtown retail buildings converted to loft housing above first-floor commercial space.
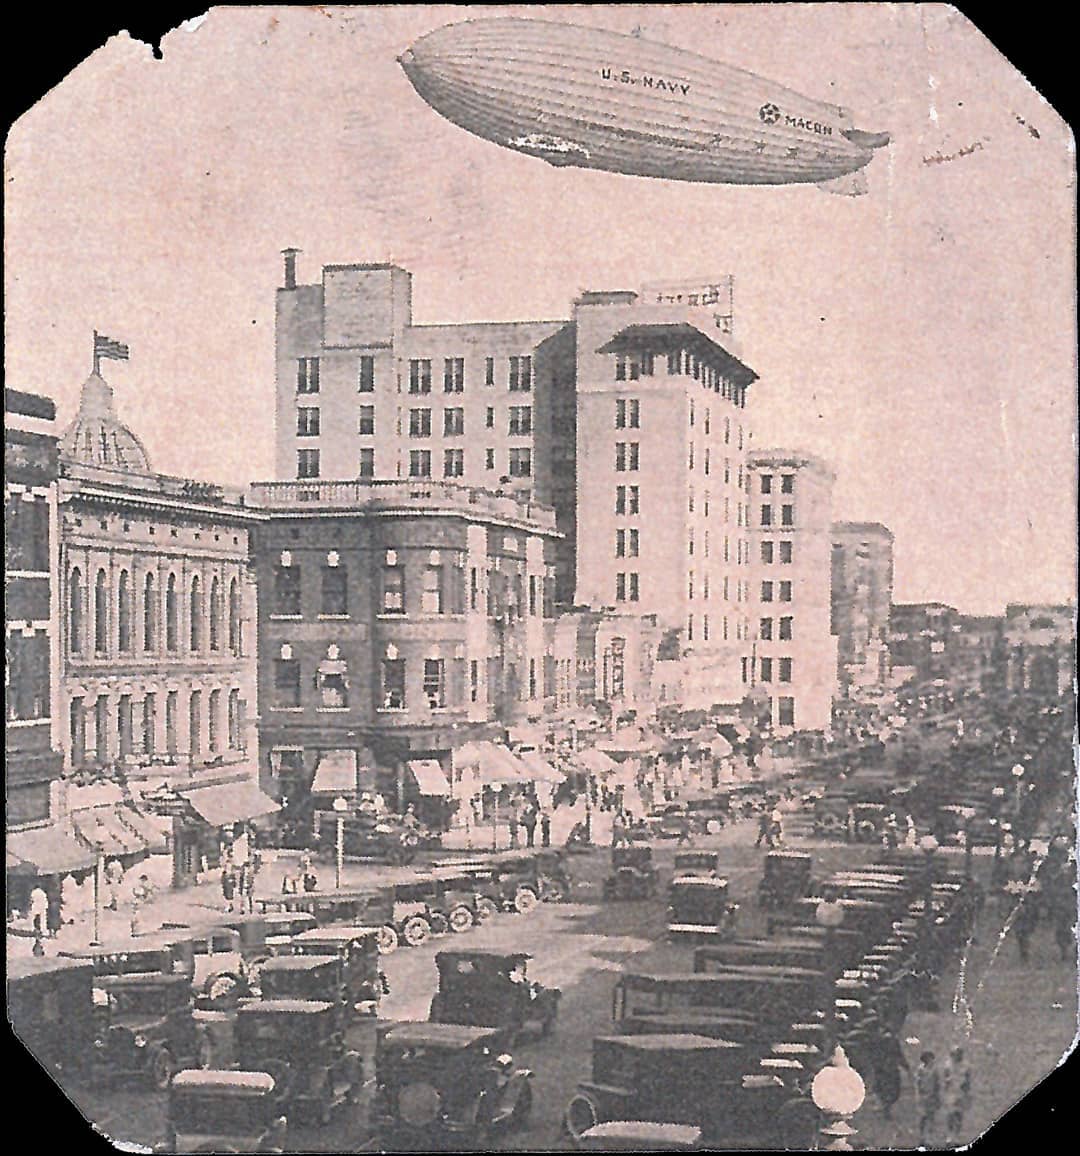 Then · 1934
Now
Then · 1934
Now
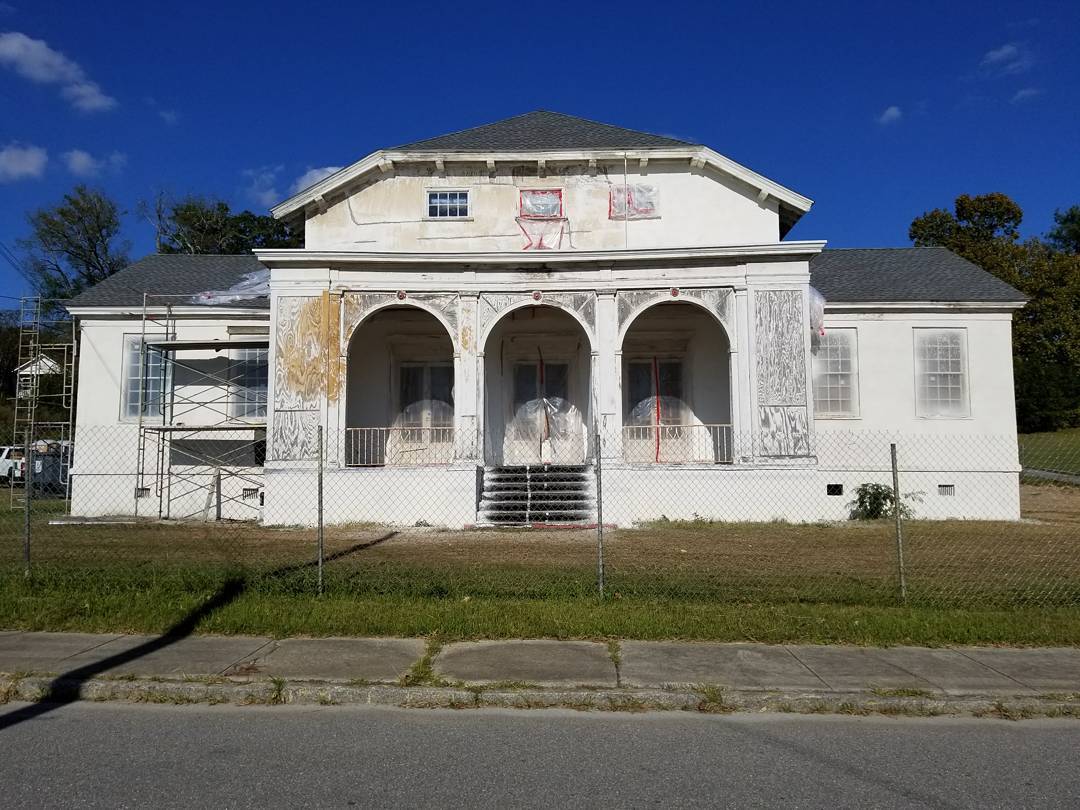
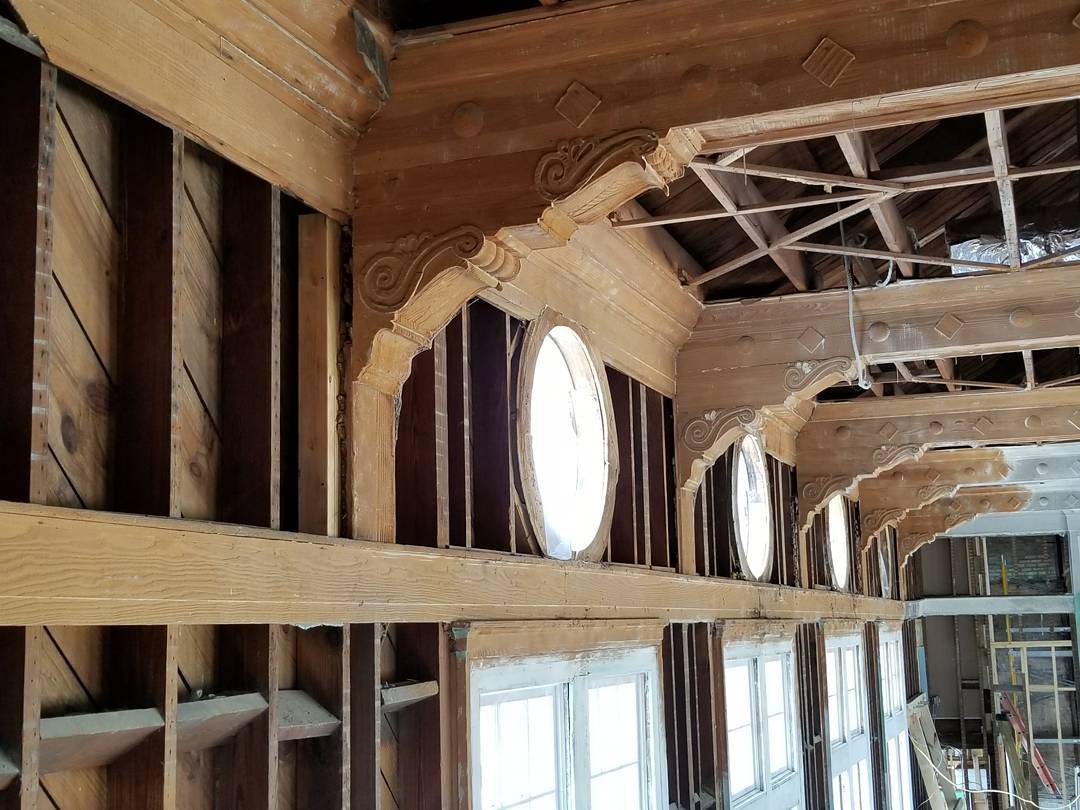
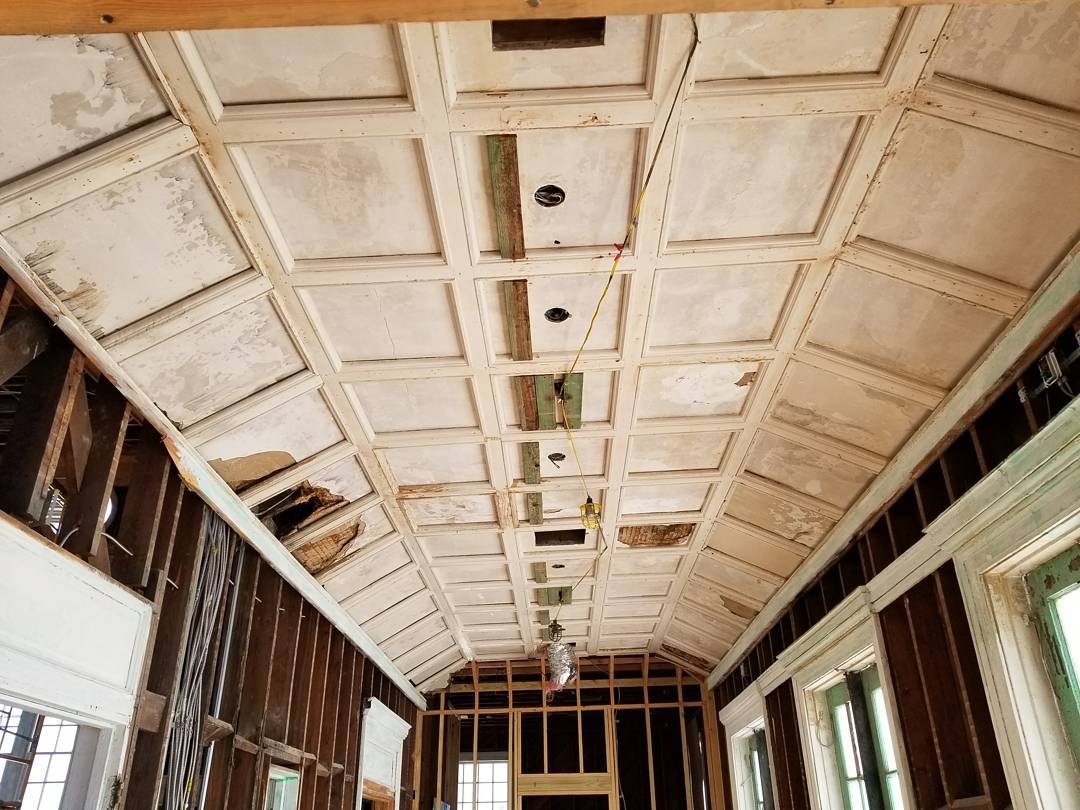
Field Notes
Field Notes · Stewardship
Adaptive reuse is not a compromise between memory and modern life. It is how a useful building continues its biography.
Read the essay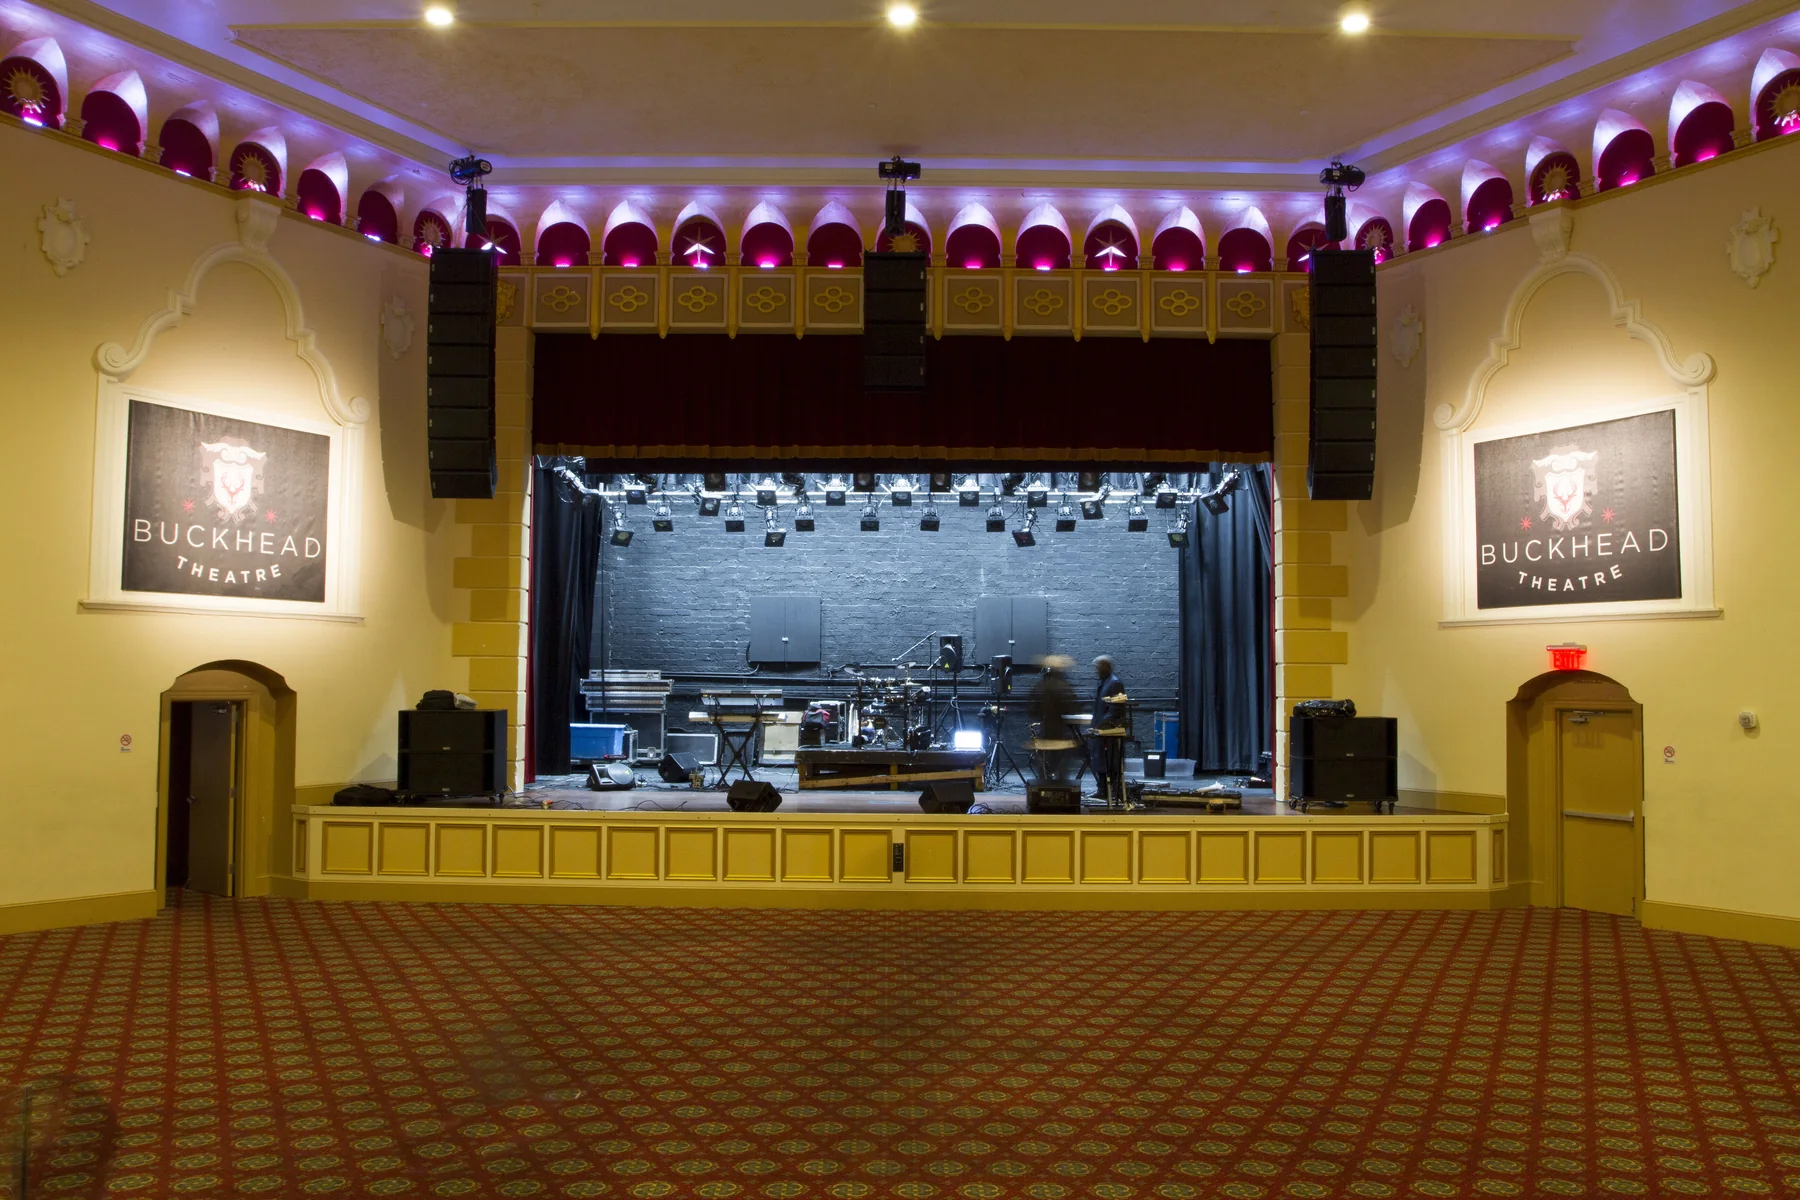 Field Notes · Civic rooms
A theatre gathers private attention into public experience. Saving the room protects more than its ornament.
Read the essay
Field Notes · Climate
Southern architecture begins with the daily movement of heat, shade, rain, and reflected light.
Read the essayLeadership
A registered Georgia architect and 1985 Georgia Tech graduate, Gene is a past president of the AIA Middle Georgia Chapter. His public service has included the Georgia Contractor’s Licensing Board, USGBC Georgia, Macon Heritage Foundation, Macon Rotary Club, Cox Capitol Theatre, Macon Arts Alliance, and Greater Macon Chamber of Commerce. In 2008, AIA Georgia awarded him its Bronze Medal for contributions to historic restoration and preservation.
Robbie joined the firm of W. Elliott Dunwody, Jr., Architect in 1963 as a draftsman and has served as Head of Design and Production since 1968. He oversees construction documents, engineering coordination, and shop-drawing review.
A registered interior designer in Georgia, Arielle joined the firm in 2008. Her work spans higher-education, K-12, commercial, medical, hospitality, and multifamily interiors, with a focus on building information modeling.
A 1987 graduate of Valdosta Technical Institute in drafting and design, Spud joined the firm in 2001 and has become a key resource in the production of drawings on major projects.
Start a conversation
Tell us where you are, what you are considering, and what needs to happen next. The firm's office sits in the Gateway Plaza building in the heart of Downtown Macon's historic core.
Start a project inquiry