Adaptive Reuse · Hospitality
Hotel Forty Five
Macon, Georgia
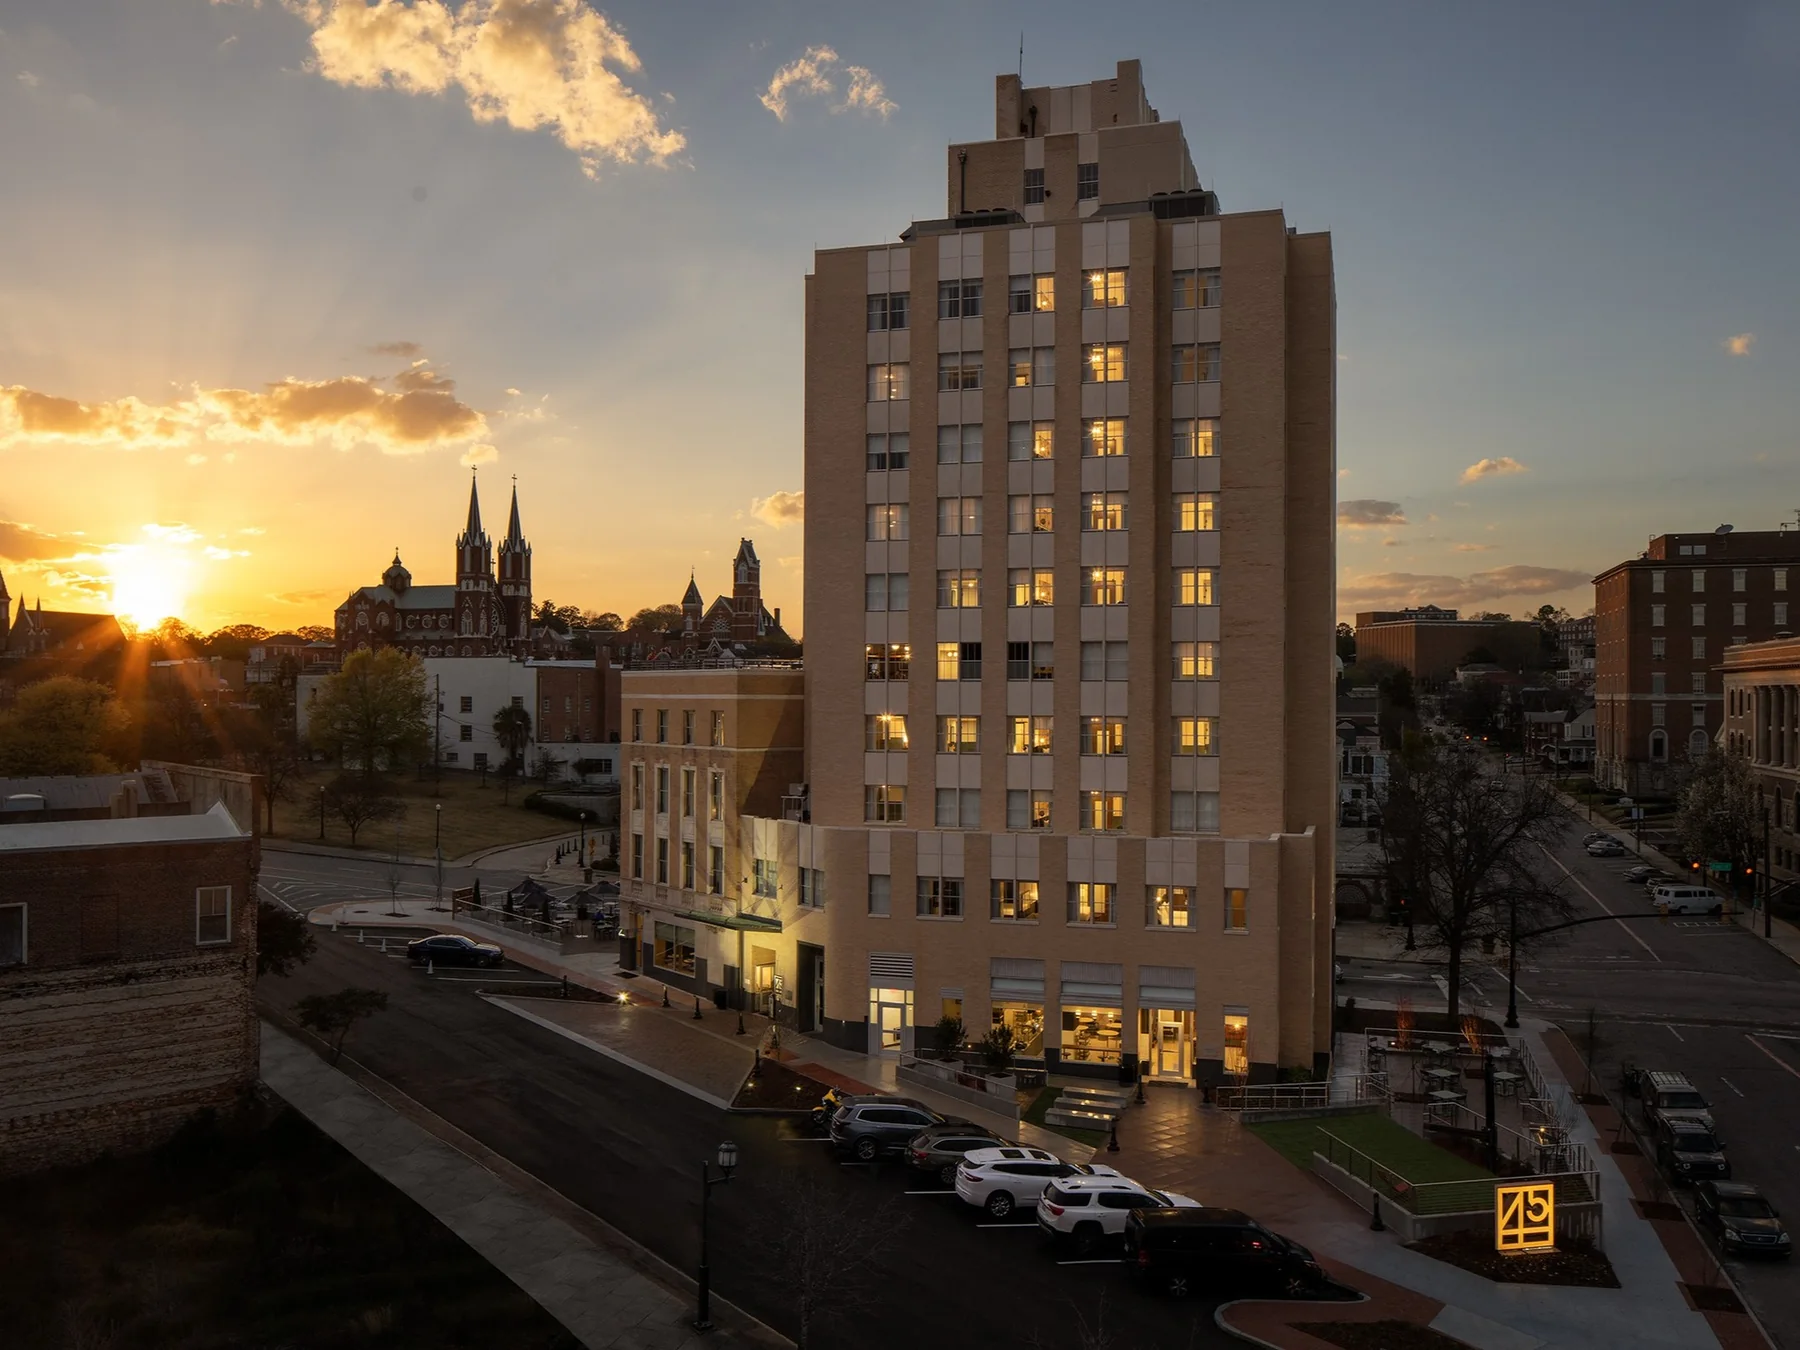
A 1923 insurance building and its later high-rise addition became Downtown Macon’s first boutique hotel in decades—renewing work begun by the firm’s founder across generations.
- Guest rooms
- 94
- Area
- 69,000 SF
- Opened
- 2022
- Preservation
- Historic Tax Credits
The project
The project adapts the historic Bankers Insurance complex at the 45-degree intersection of Cherry Street, First Street, and Cotton Avenue. The four-story 1923 building was joined by an eleven-story addition designed by W. Elliott Dunwody Jr. beginning in 1939.
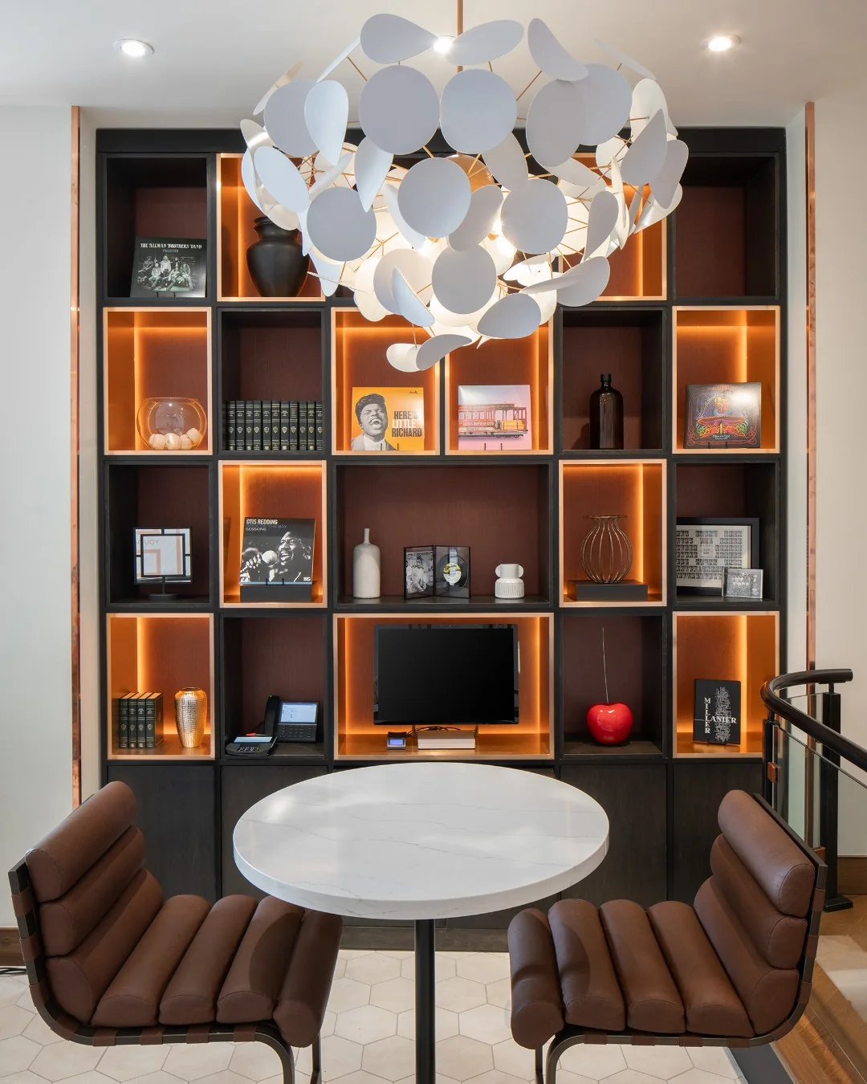
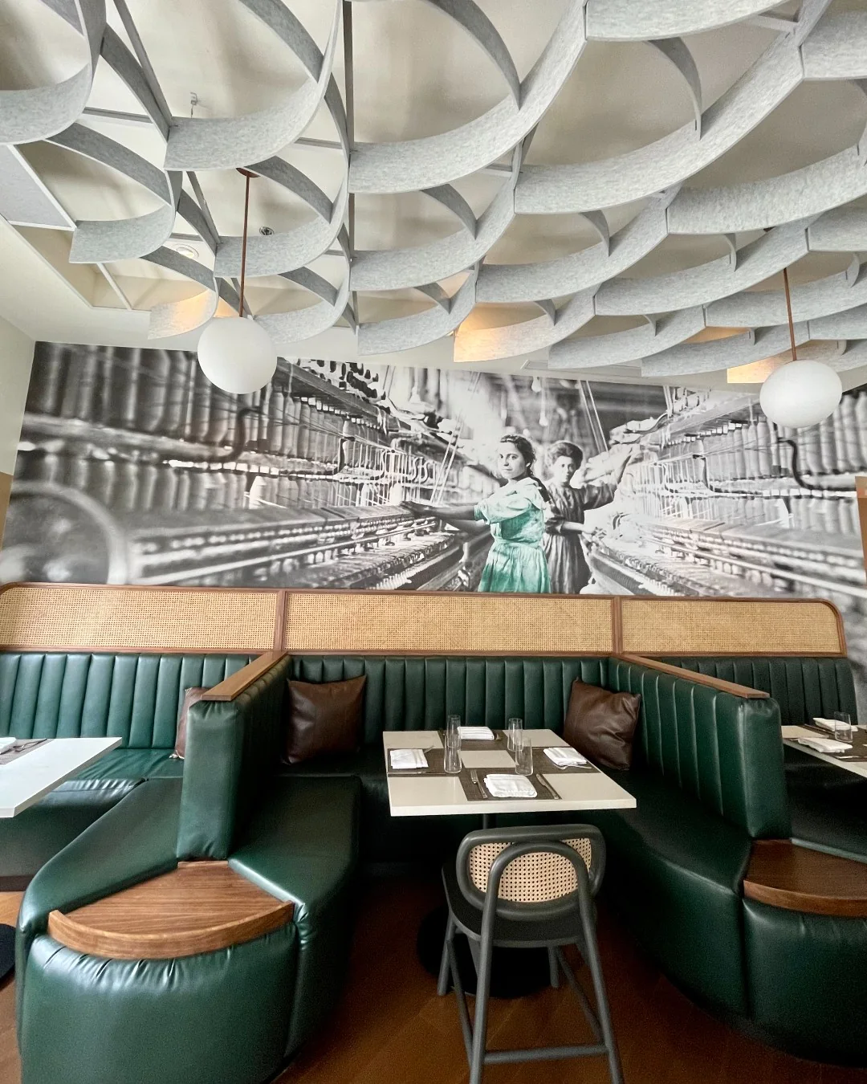
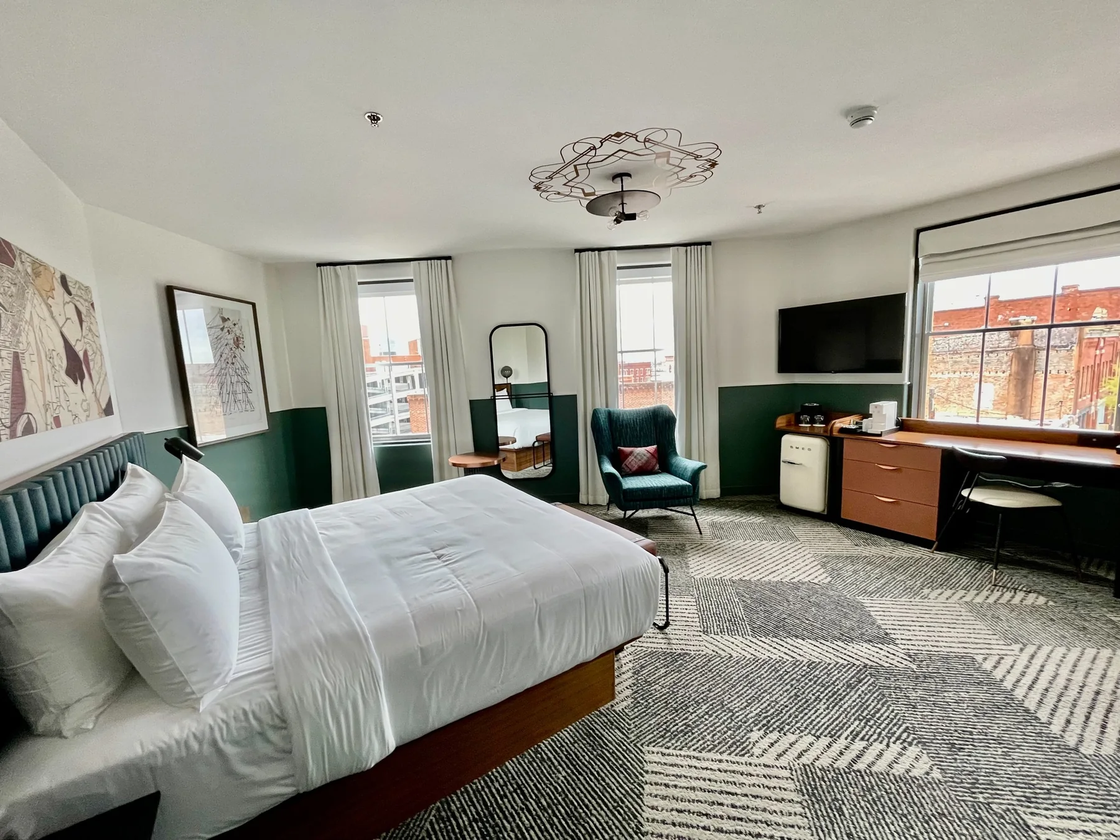
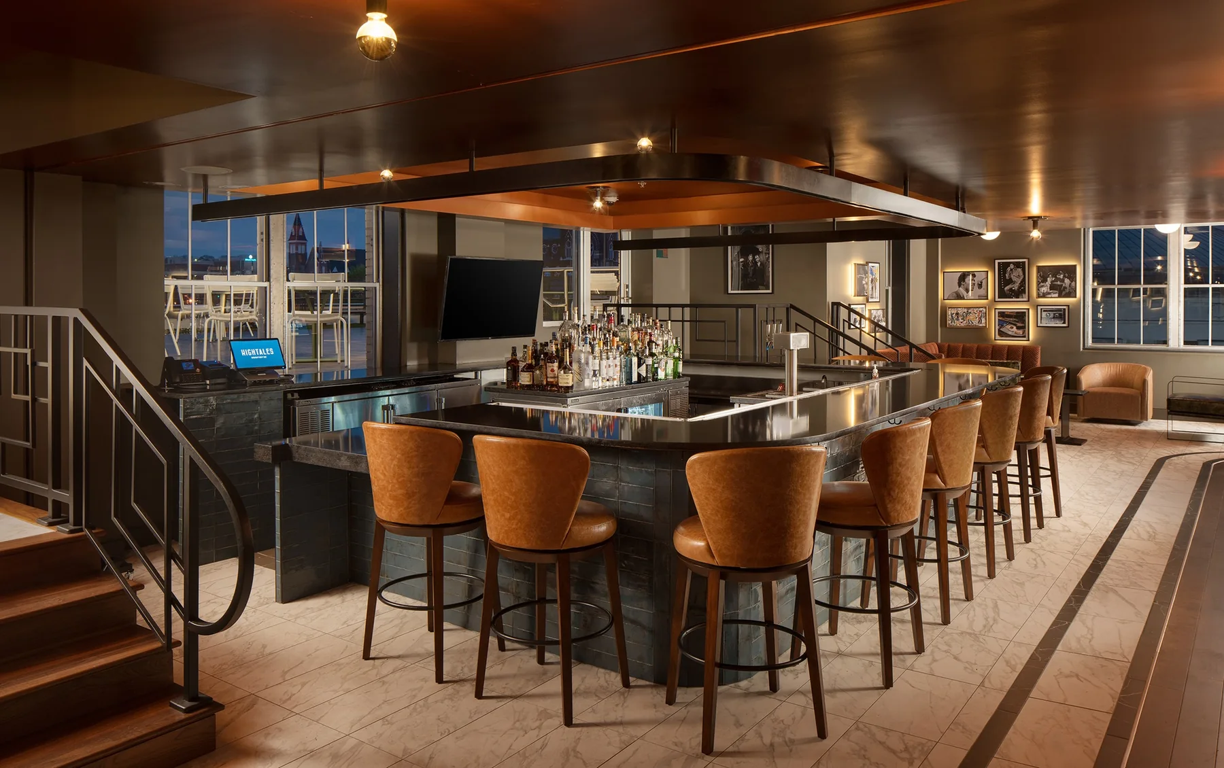
The conversion reconciled differing floor elevations between the two structures while adding guest rooms, meeting space, dining, a fitness center, and a sixth-floor rooftop bar. Original terrazzo, marble, elevator lobbies, and the golden-brick exterior were retained as anchors for the new use.
Gene Dunwody, grandson of the addition’s original architect, worked with IDP Properties and Mainsail Lodging & Development on the adaptive reuse. Historic Macon Foundation recognized the finished project with its 2022 Thad E. Murphey President’s Choice Award.
Research record
Sources and provenance
Project facts and photography were archived from the firm’s public portfolio and cross-checked against the supplementary sources below.
Hotel photography courtesy of Mainsail Lodging & Development, as credited by the firm.