Higher Education · Rehabilitation
Rhodes Hall, University of Georgia
Athens, Georgia
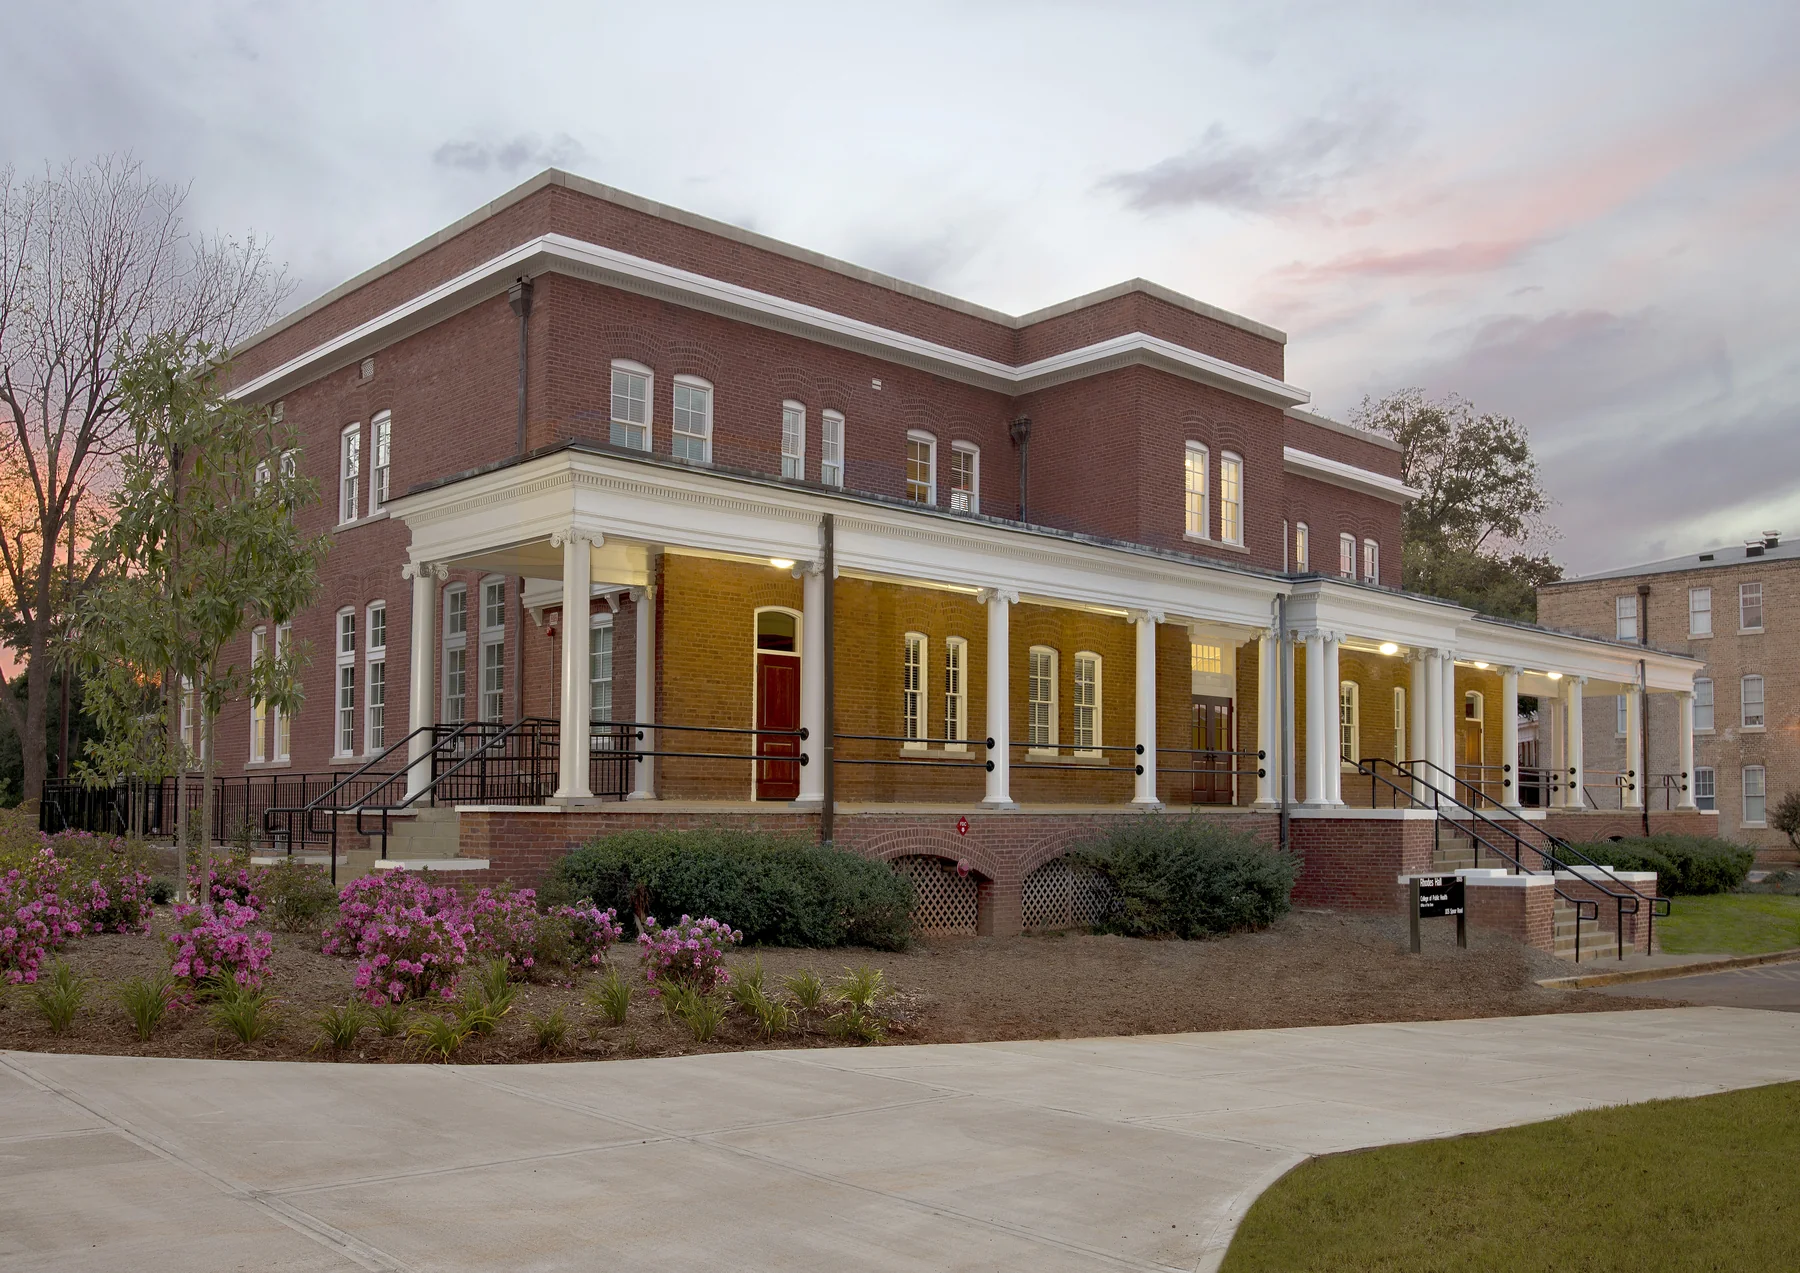
A historic campus building was reorganized as the administrative home of UGA’s College of Public Health without surrendering its early-twentieth-century character.
- Area
- 26,267 SF
- Original construction
- 1905
- Program
- Administration + training
- Campus
- UGA Health Sciences
The project
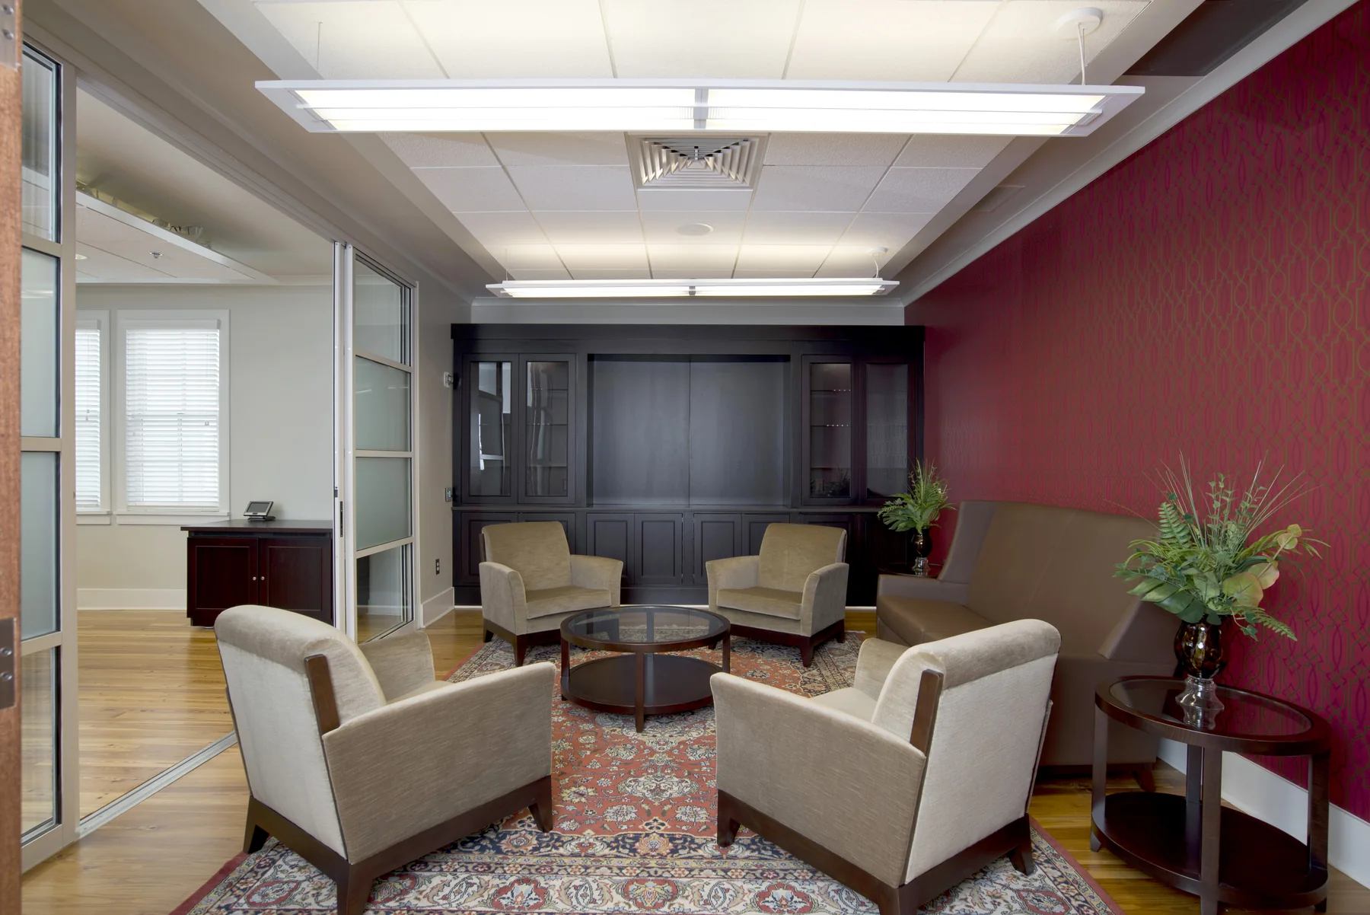
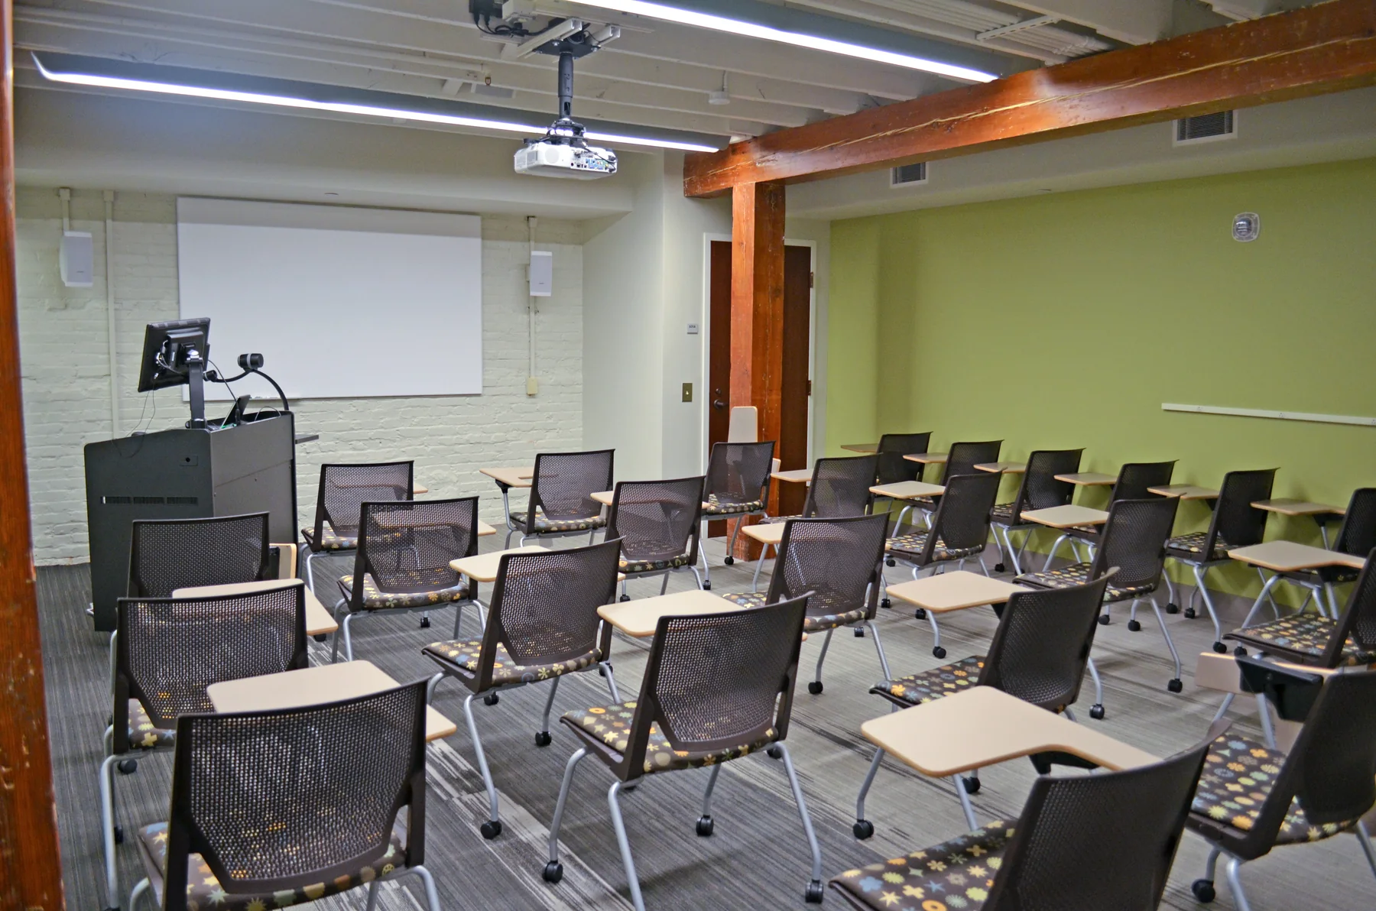
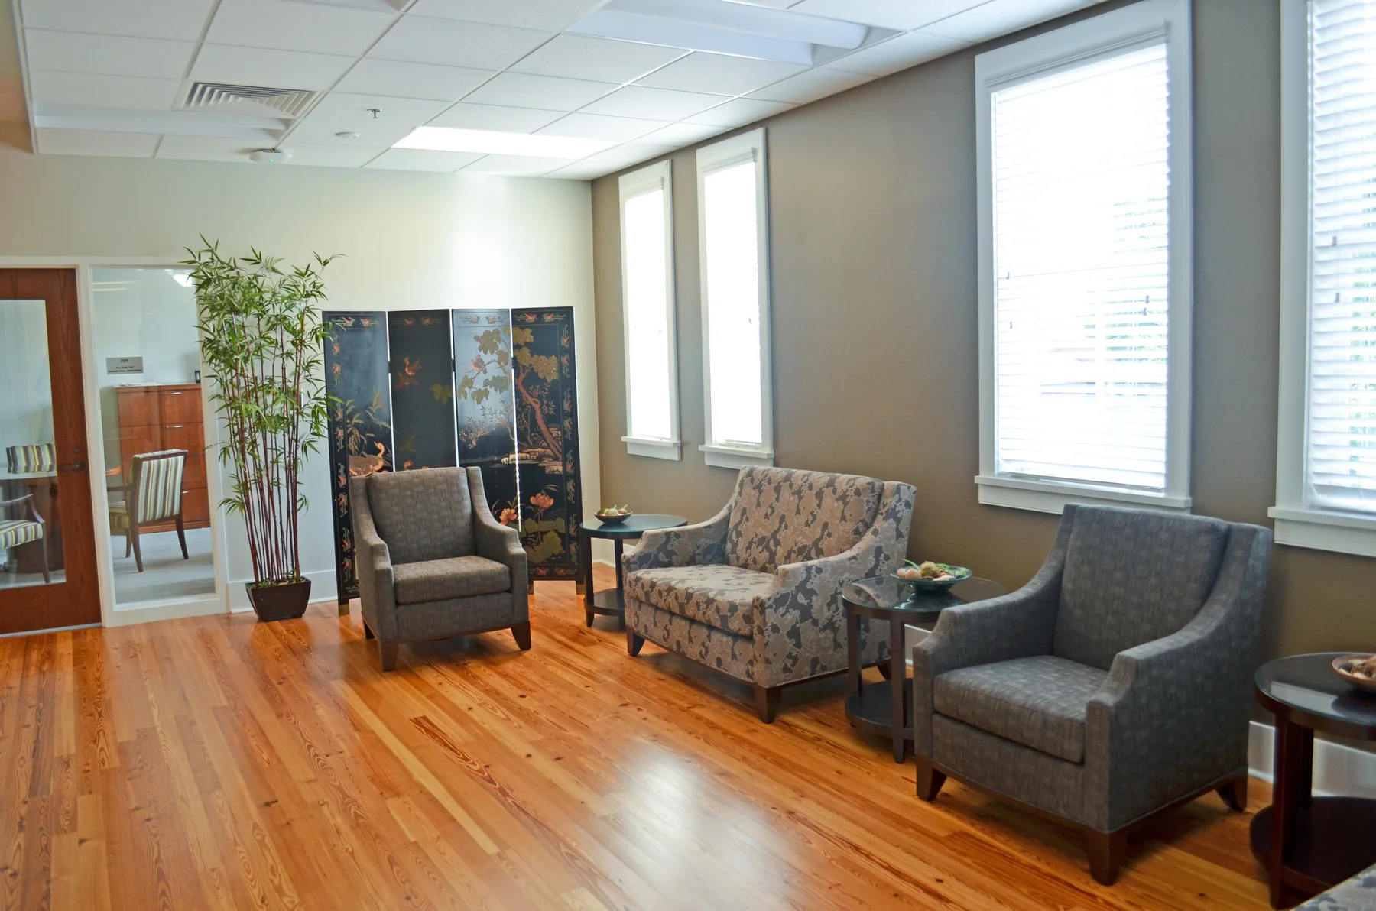
The comprehensive interior renovation spans two floors and a basement. It creates offices for the dean and administrative departments, shared meeting and teaching areas, and space for the Public Health Workforce Training Center.
The plan works within the historic building’s existing envelope, retaining its exterior identity and selected interior character while introducing accessible, contemporary workspaces. A mix of enclosed offices, classrooms, conference rooms, and informal seating supports both focused work and collaboration.
The project formed part of the larger rehabilitation of the former Navy Supply Corps School campus for the University of Georgia’s Health Sciences programs.
Research record
Sources and provenance
Project facts and photography were archived from the firm’s public portfolio and cross-checked against the supplementary sources below.