Essay · 2026-07-18
Georgia Light, Measured by a Courtyard
In a hot, bright climate, daylight must be shaded, reflected, framed, and made useful by the spaces between rooms.
Georgia light is abundant enough to be difficult. At midday it can flatten a facade, turn glass into glare, and raise the cooling load of a room that was meant to feel open. Under trees, at the edge of a deep opening, or after reflection from brick and plaster, the same light becomes legible. It gives depth to a wall and time to a day. Architecture here does not need to chase brightness. It needs to give brightness measure.
A center that is open to the sky
The courtyard is one of architecture’s oldest instruments for that work. It places an exterior room inside a building, reducing the distance between occupied space and weather. It can orient circulation, bring daylight deeper into a plan, and offer a protected place to cross or gather. In Georgia, its success depends on shade, planting, drainage, surface temperature, and exposure. A courtyard is not automatically humane because it has no roof. It must be designed as carefully as any interior.
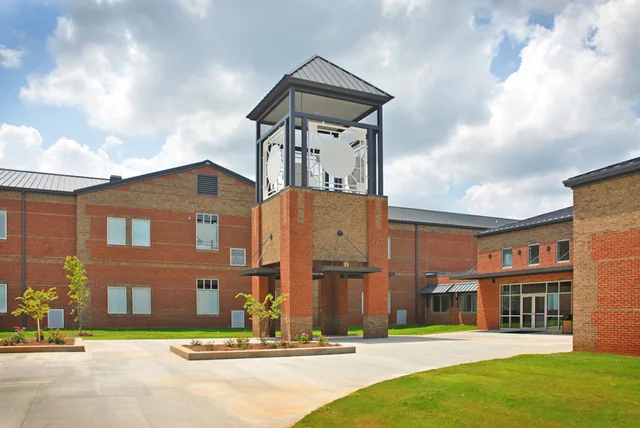
Howard High School in Macon organizes a 190,000-square-foot program around a central courtyard. Academic classrooms, vocational arts, Reserve Officers’ Training Corps instruction, shared services, and a 600-seat auditorium make the school large enough to become disorienting. The courtyard gives the plan a known middle. Students can understand where they are in relation to an exterior space, while daylight reaches circulation and gathering areas that might otherwise become long internal corridors.
That center does more than shorten wayfinding. A school day is made of transitions: class to class, concentration to conversation, interior work to the awareness of weather. A courtyard lets those changes register. Rain darkens paving. A cloud lowers contrast. Winter sun reaches farther under an edge. The building teaches climate without making climate the lesson.
Daylight is also an ordering device
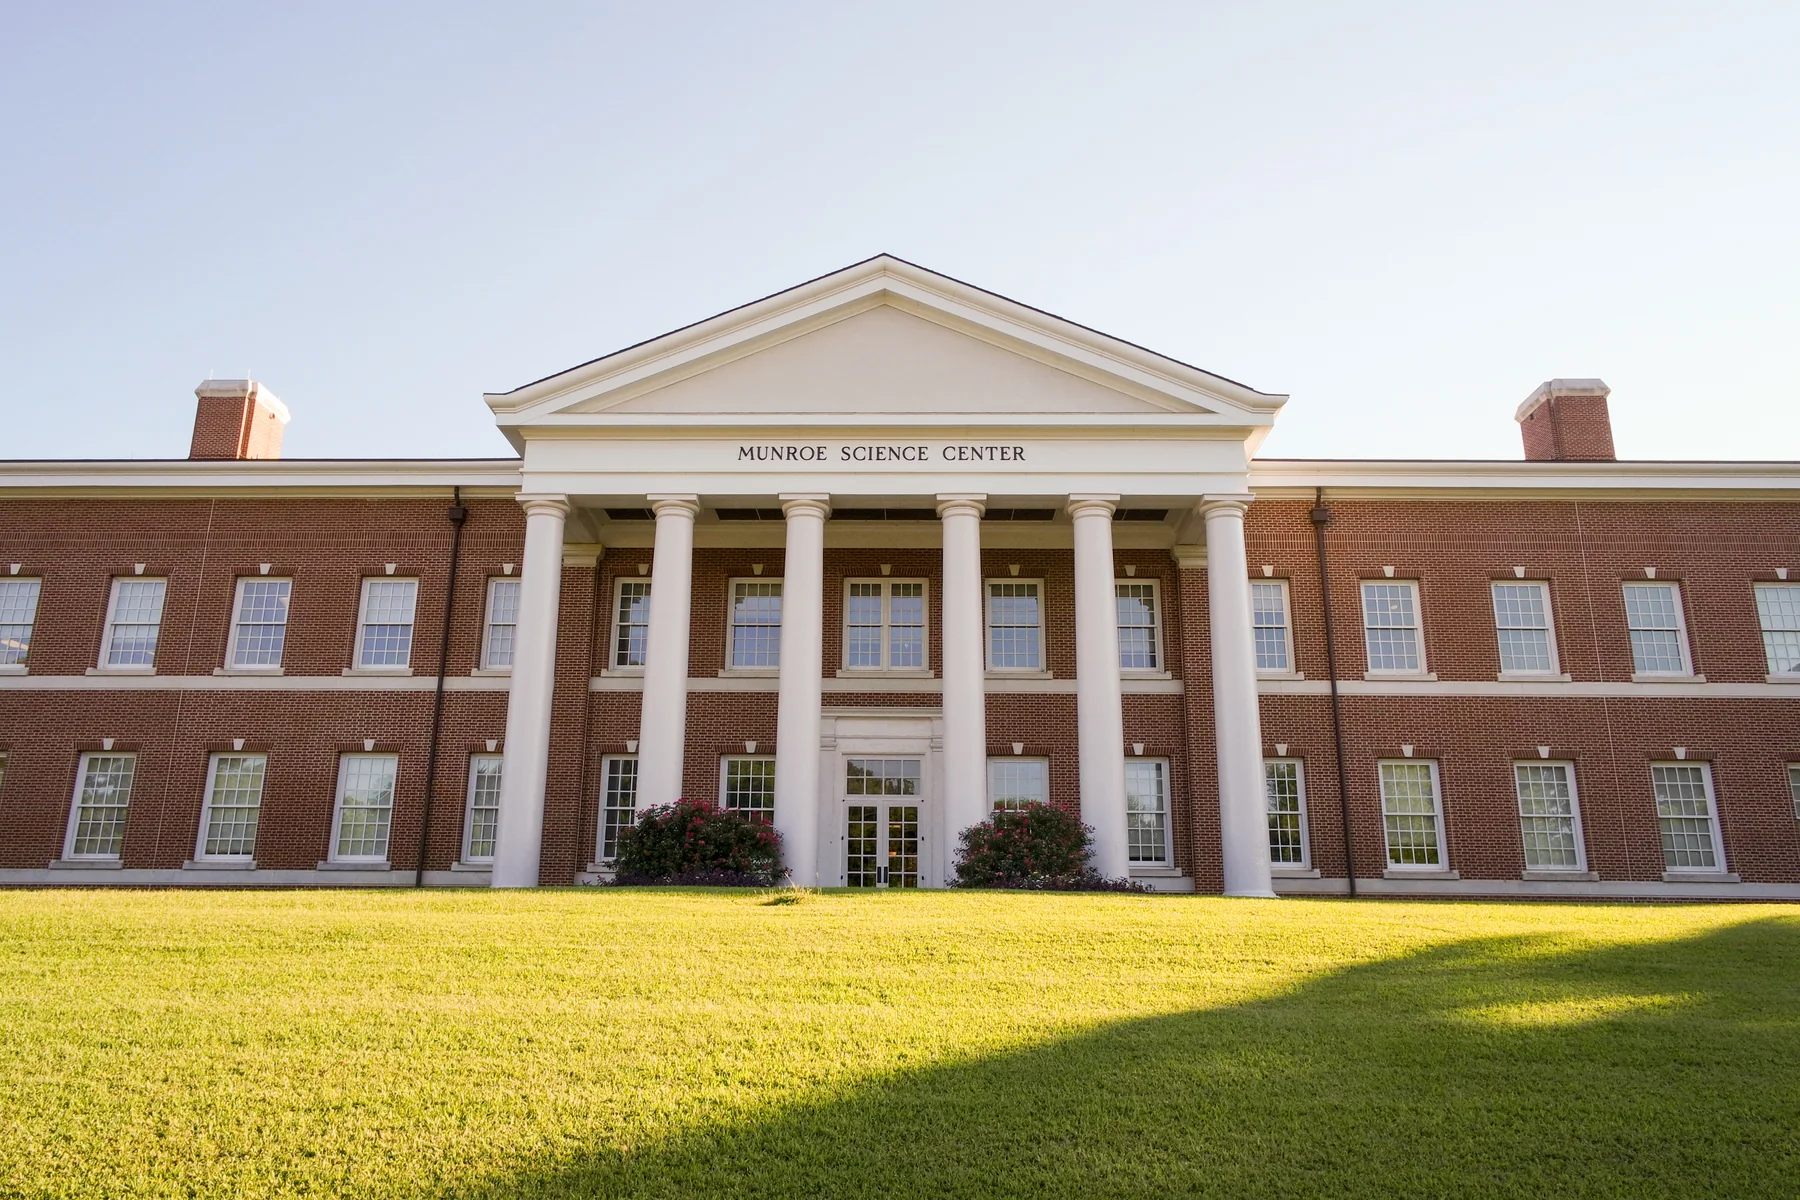
Munroe Science Building at Wesleyan College takes its place on a historic campus rather than around a literal courtyard. It overlooks the main green and aligns with the college’s 1928 master plan by Walter and Weeks. The Georgian Revival ensemble and axial campus organization make open space the common reference. Munroe’s teaching and research laboratories, classrooms, greenhouse, and astronomy deck introduce a contemporary scientific program, but the building’s position makes the green a shared outdoor room.
This is courtyard thinking at campus scale. The open center orders separate buildings and lets each one address more than its own entrance. Munroe belongs to a composition. Its familiar material language and placement allow a new academic facility to acknowledge the geometry that students already use to understand Wesleyan. The light across the green is not an accessory to the architecture; it is one of the elements that makes the ensemble readable.
Science buildings also require precision about daylight. Laboratories cannot accept uncontrolled heat or glare merely for effect. Observation, instrumentation, projection, and chemical storage place different demands on openings. The useful question is not how much glass a building can display, but where daylight supports attention and where it must be moderated. The greenhouse and astronomy deck make the sky part of the academic program; other rooms need the sky translated through orientation, shade, and controlled views.
Existing walls teach restraint
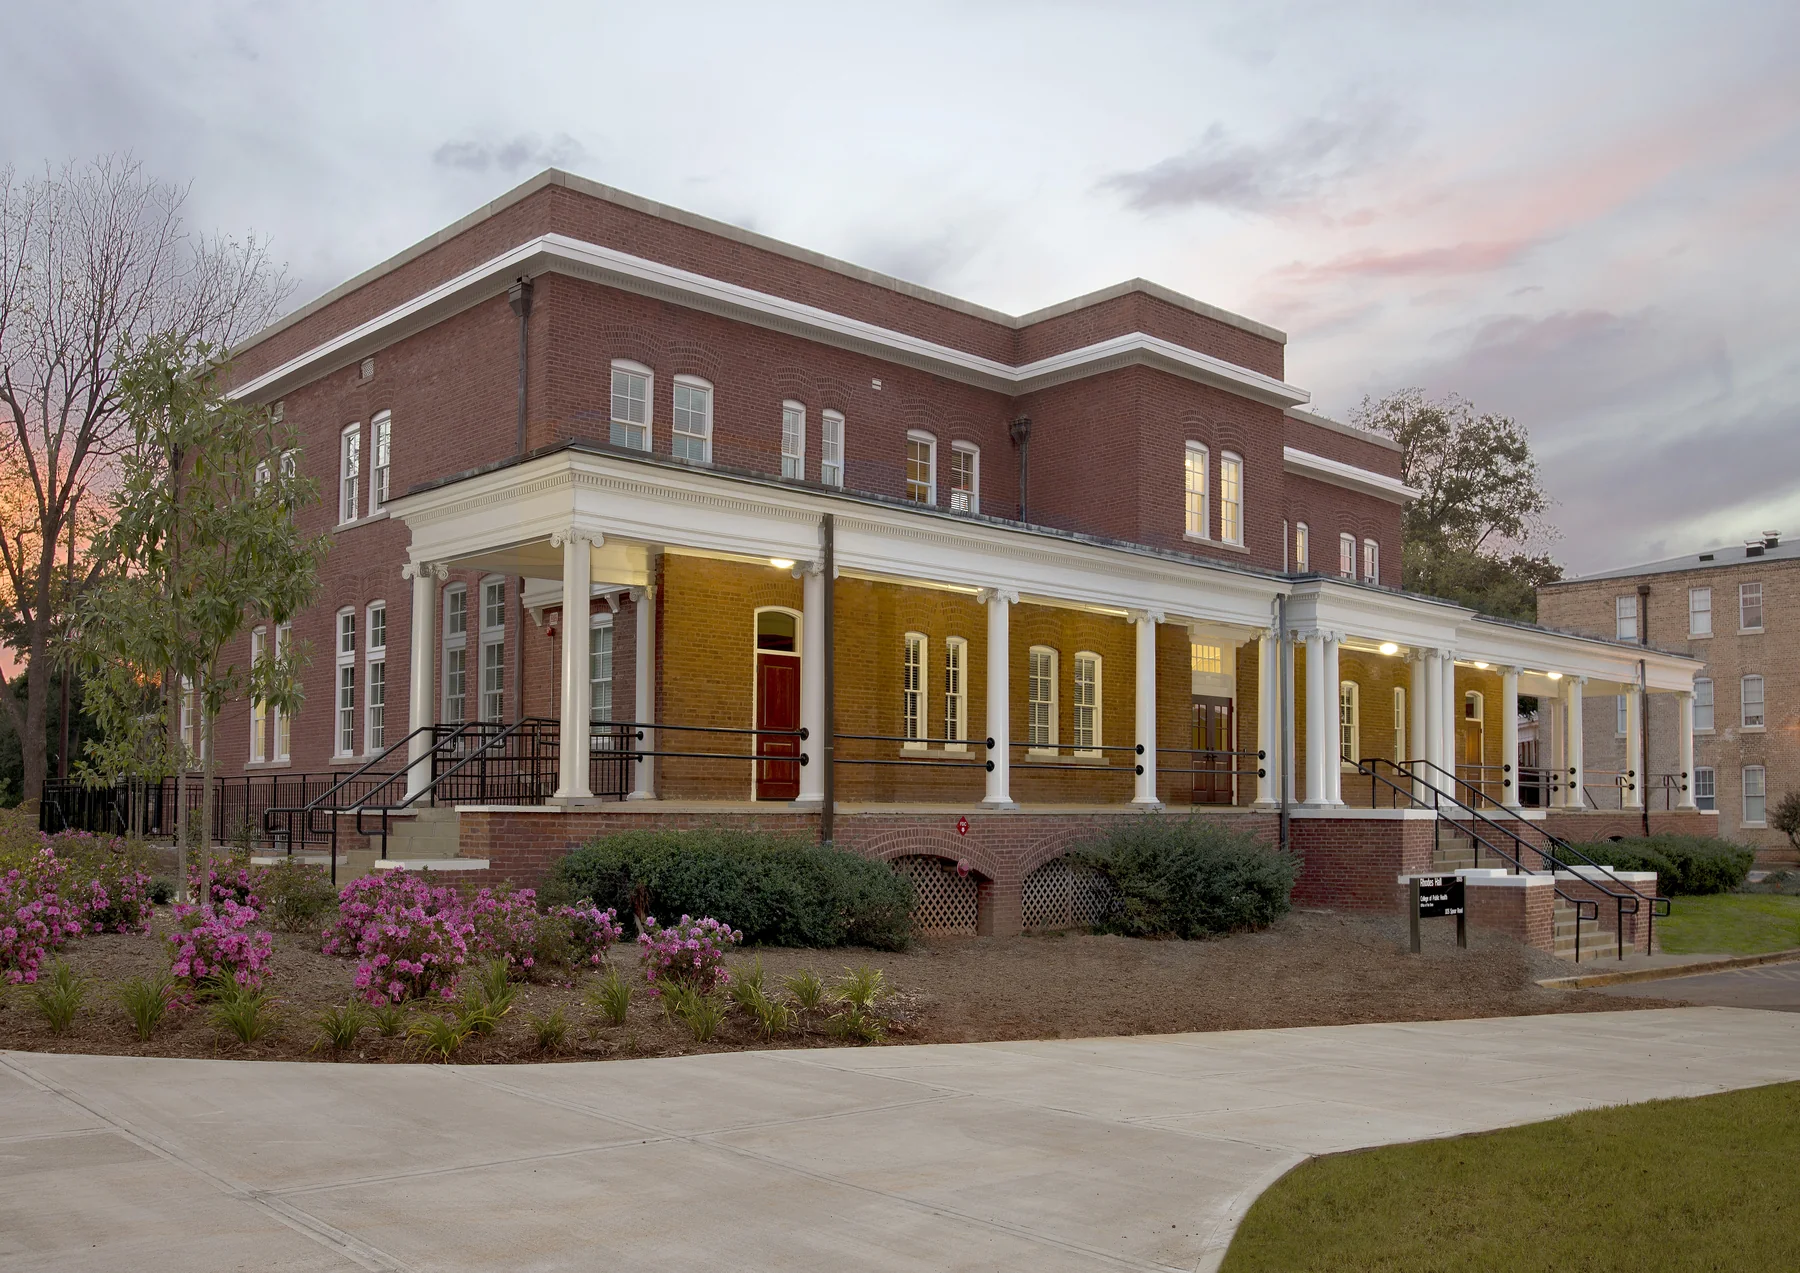
Historic buildings offer another kind of instruction. Rhodes Hall, built in 1905, was renovated as the administrative home of the University of Georgia’s College of Public Health. The work fits offices, classrooms, meeting spaces, and a workforce training center into two floors and a basement within an established envelope. Existing window openings and wall depths set the daylight conditions. The design task is not to impose an abstract ideal of transparency, but to place uses according to the light the building can responsibly provide.
That constraint can improve a plan. Informal seating can occupy a bright edge. Enclosed work can be arranged so shared space receives the benefit of a window. Interior glazing can borrow light without pretending every room is exterior. Historic masonry openings can produce contrast and shadow that newer curtain walls eliminate. Their depth protects the glass and makes the passage from outside to inside perceptible.
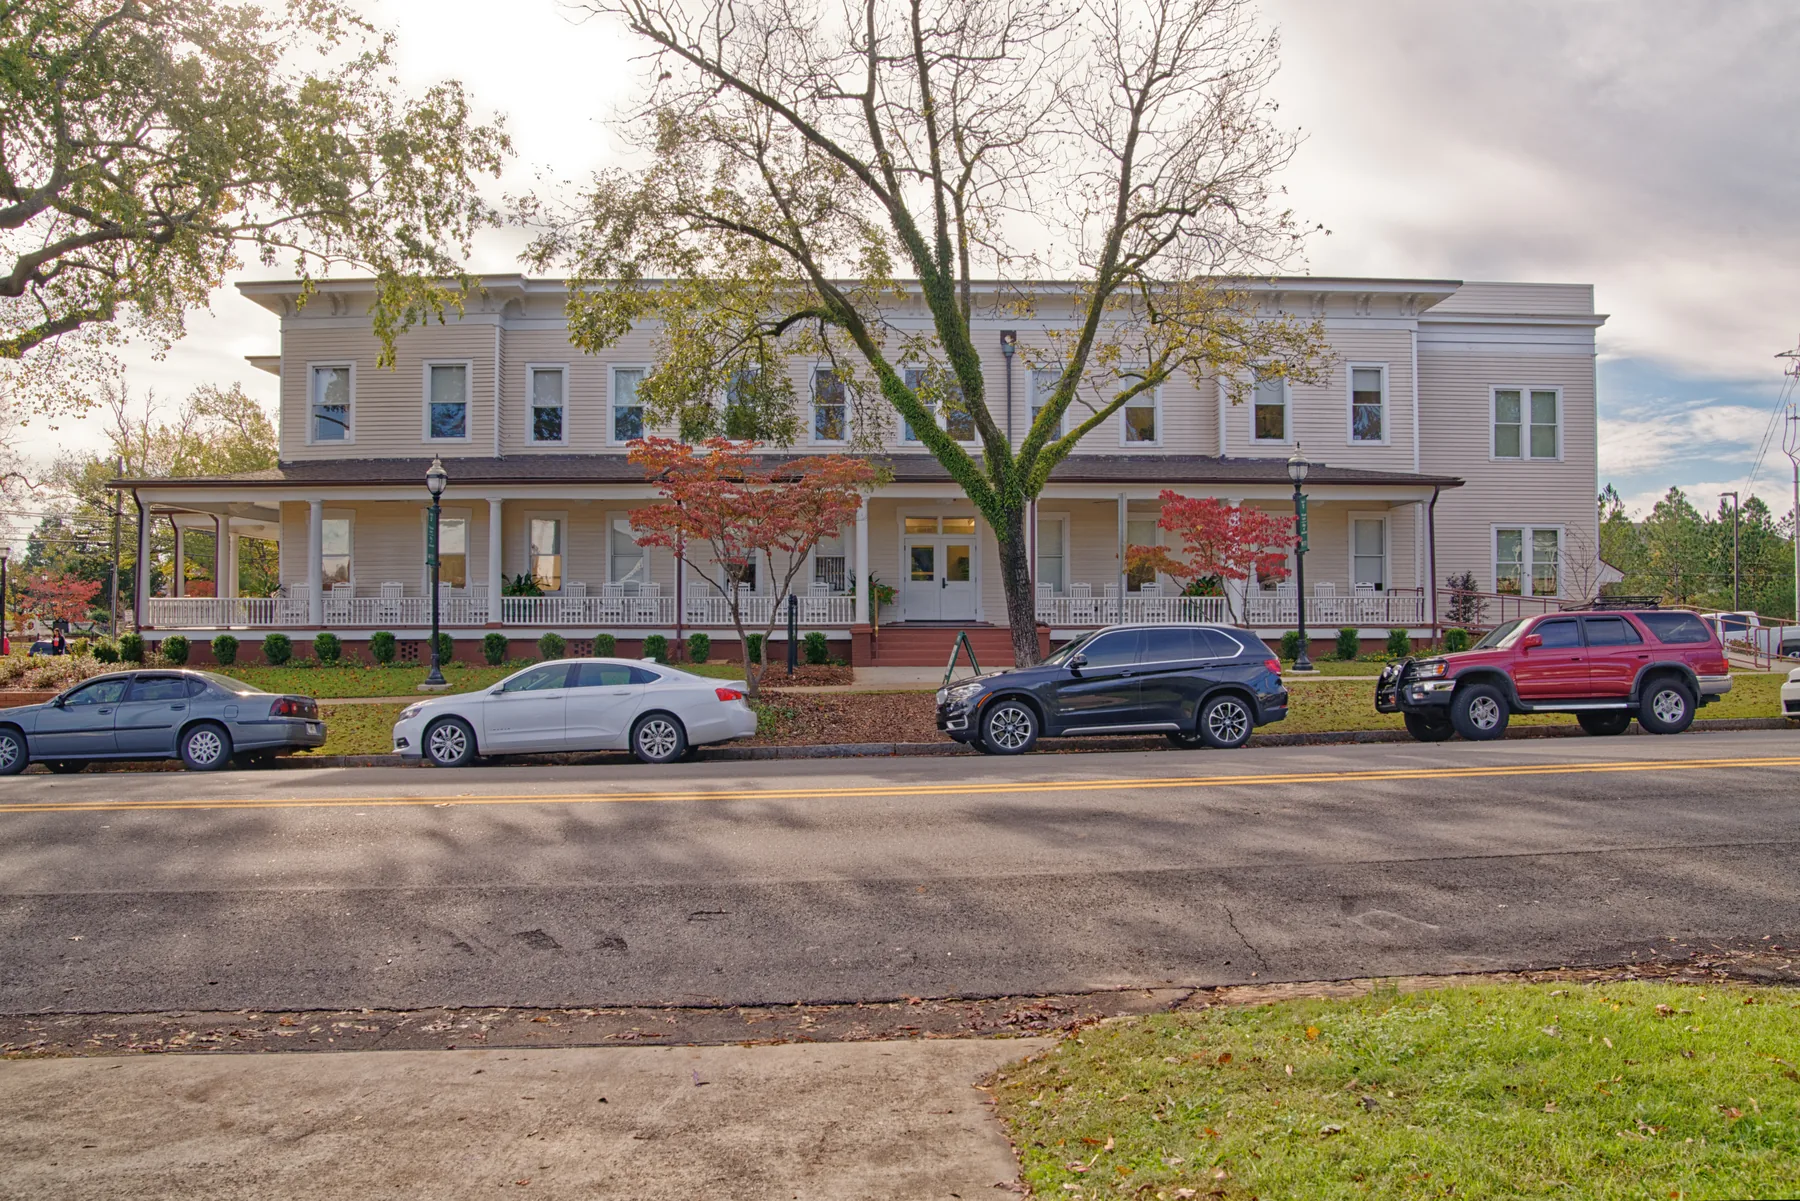
At Mayfair Hall in Milledgeville, Georgia College & State University converted a former boarding house into a welcome center. The defining intervention selectively removed part of the second floor to form a two-story reception lobby flooded with light. This was not preservation as untouched survival. It was a calculated subtraction that gave the old building a new public center and made arrival visible across levels.
Light should reveal the purpose of the room
Howard, Munroe, Rhodes, and Mayfair do not offer one formula. One has a central courtyard, one addresses a campus green, one works through existing windows, and one creates a vertical interior volume. Their common lesson is that daylight becomes architectural when it clarifies use and relation. It can mark the middle of a school, bind a science building to a campus, give hierarchy to workspaces, or turn a former boarding house into a place of welcome.
We should be suspicious of light used only as an image. A photograph can reward a bright surface that makes the occupied room uncomfortable. Georgia asks for a fuller judgment: summer and winter, morning and afternoon, clear sky and thunderstorm, cooling demand and human delight. The courtyard is valuable because it makes those conditions part of the plan. It does not promise endless sun. It gives the building a place where light can change, and where people can notice.
Buildings in this note
Read the project records
K–12 Education
Howard High School
Macon, Georgia
Higher Education · Science
Munroe Science Building, Wesleyan College
Macon, Georgia
Higher Education · Rehabilitation
Rhodes Hall, University of Georgia
Athens, Georgia
Higher Education · Historic Rehabilitation
Mayfair Hall, Georgia College & State University
Milledgeville, Georgia