Higher Education · Historic Rehabilitation
Mayfair Hall, Georgia College & State University
Milledgeville, Georgia
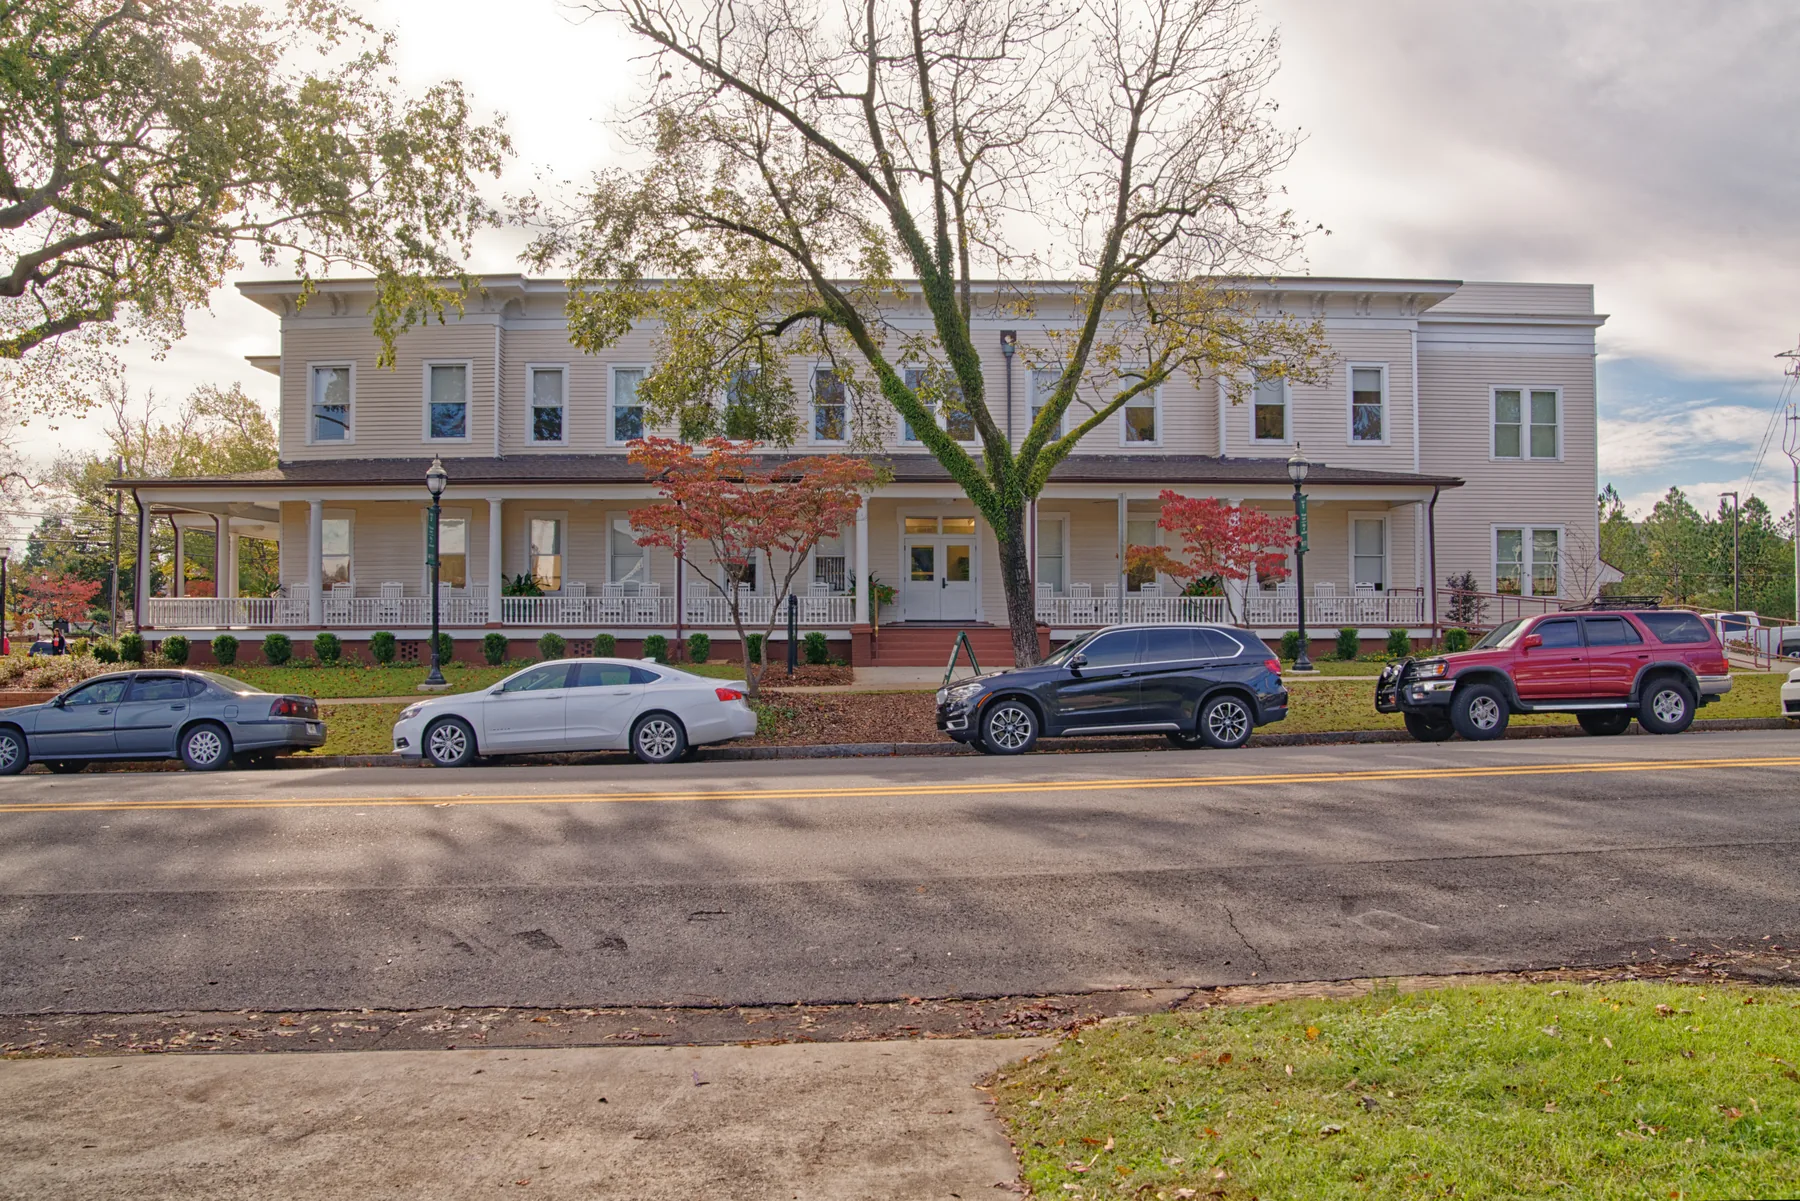
Built as a private residence in 1900 and used for student housing during World War II, Mayfair Hall now welcomes prospective students to Georgia College.
- Built
- 1900
- Wartime use
- Housing for WAVES members
- Current use
- Welcome Center
- Primary interior move
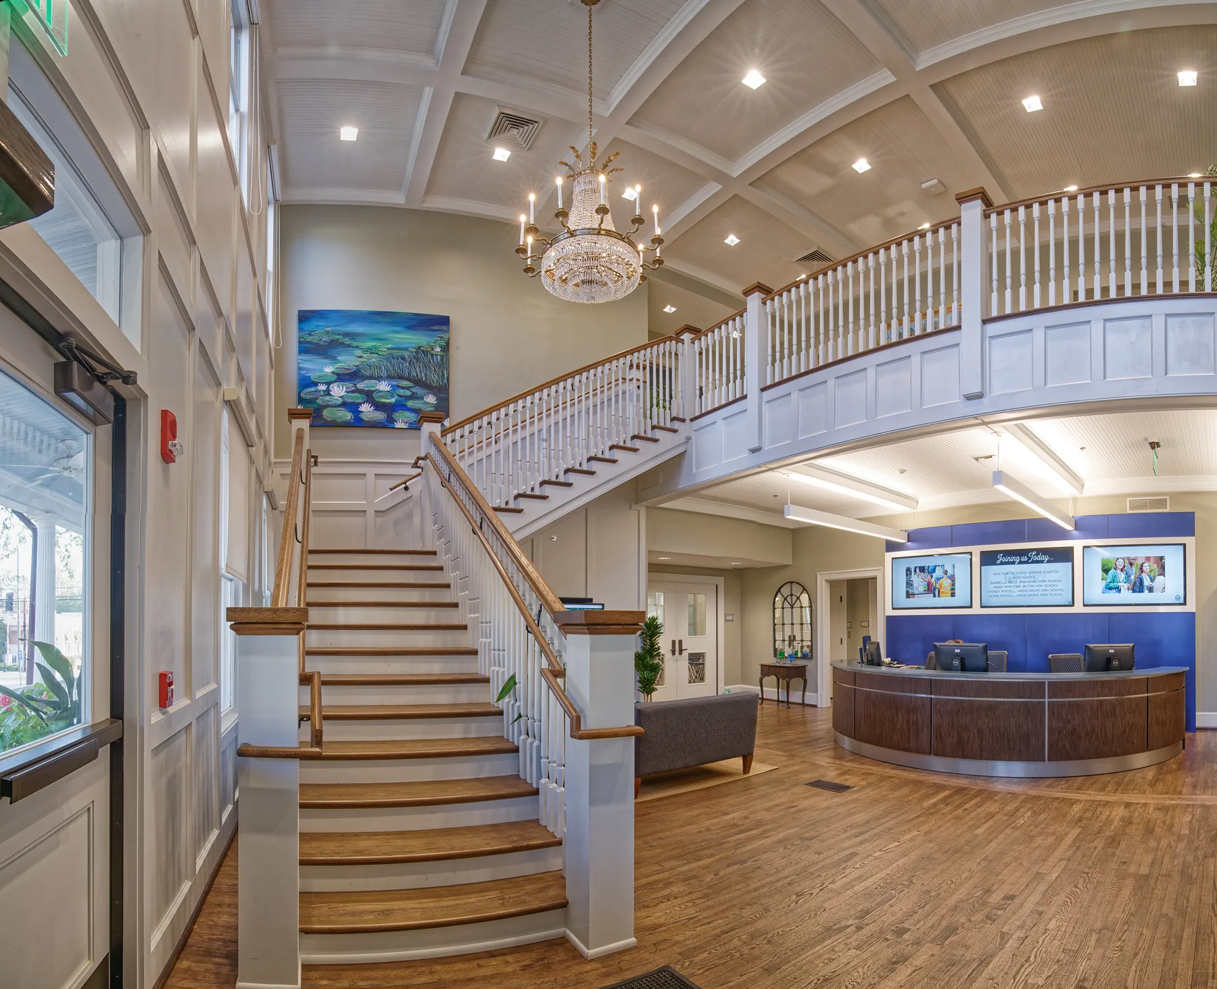
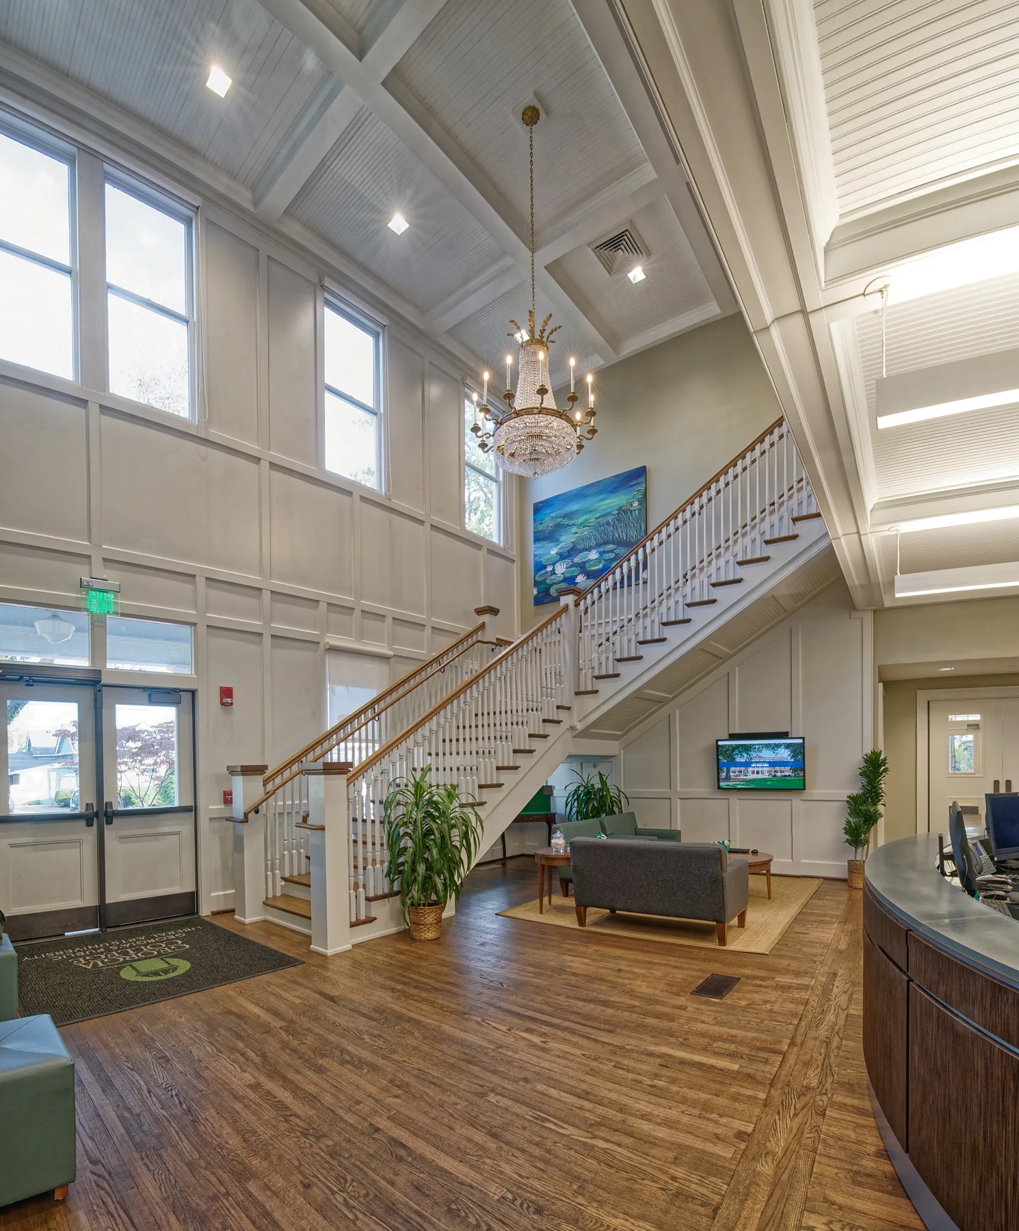
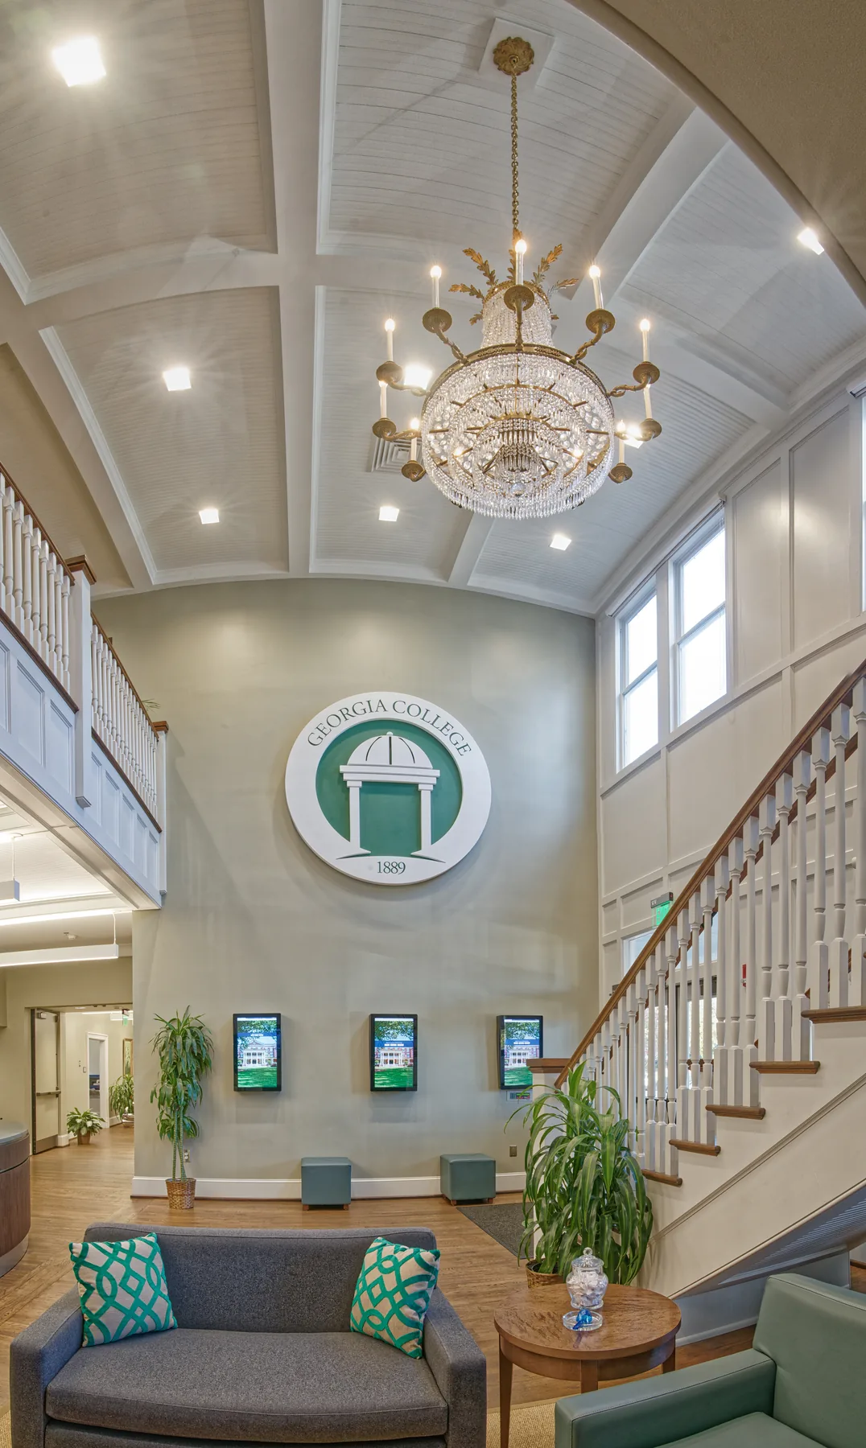
- Two-story reception lobby
The project
Mayfair Hall began as a private Milledgeville residence in 1900. It later housed students, including members of the WAVES stationed at the college during World War II.
Georgia College converted the house into its Welcome Center and home for enrollment management. Campus tours now begin here, making the former residence the university’s front door for prospective students and their families.
The renovation removed part of the second floor to create a two-story reception lobby. The larger opening brings daylight into the center of the house while the porch and exterior retain Mayfair’s residential scale.
Research record
Sources and provenance
Project facts and photography were archived from the firm’s public portfolio and cross-checked against the supplementary sources below.