The practice
A practice built for the long life of a place
Architecture, interiors, preservation, and technical stewardship from first measure through final construction.
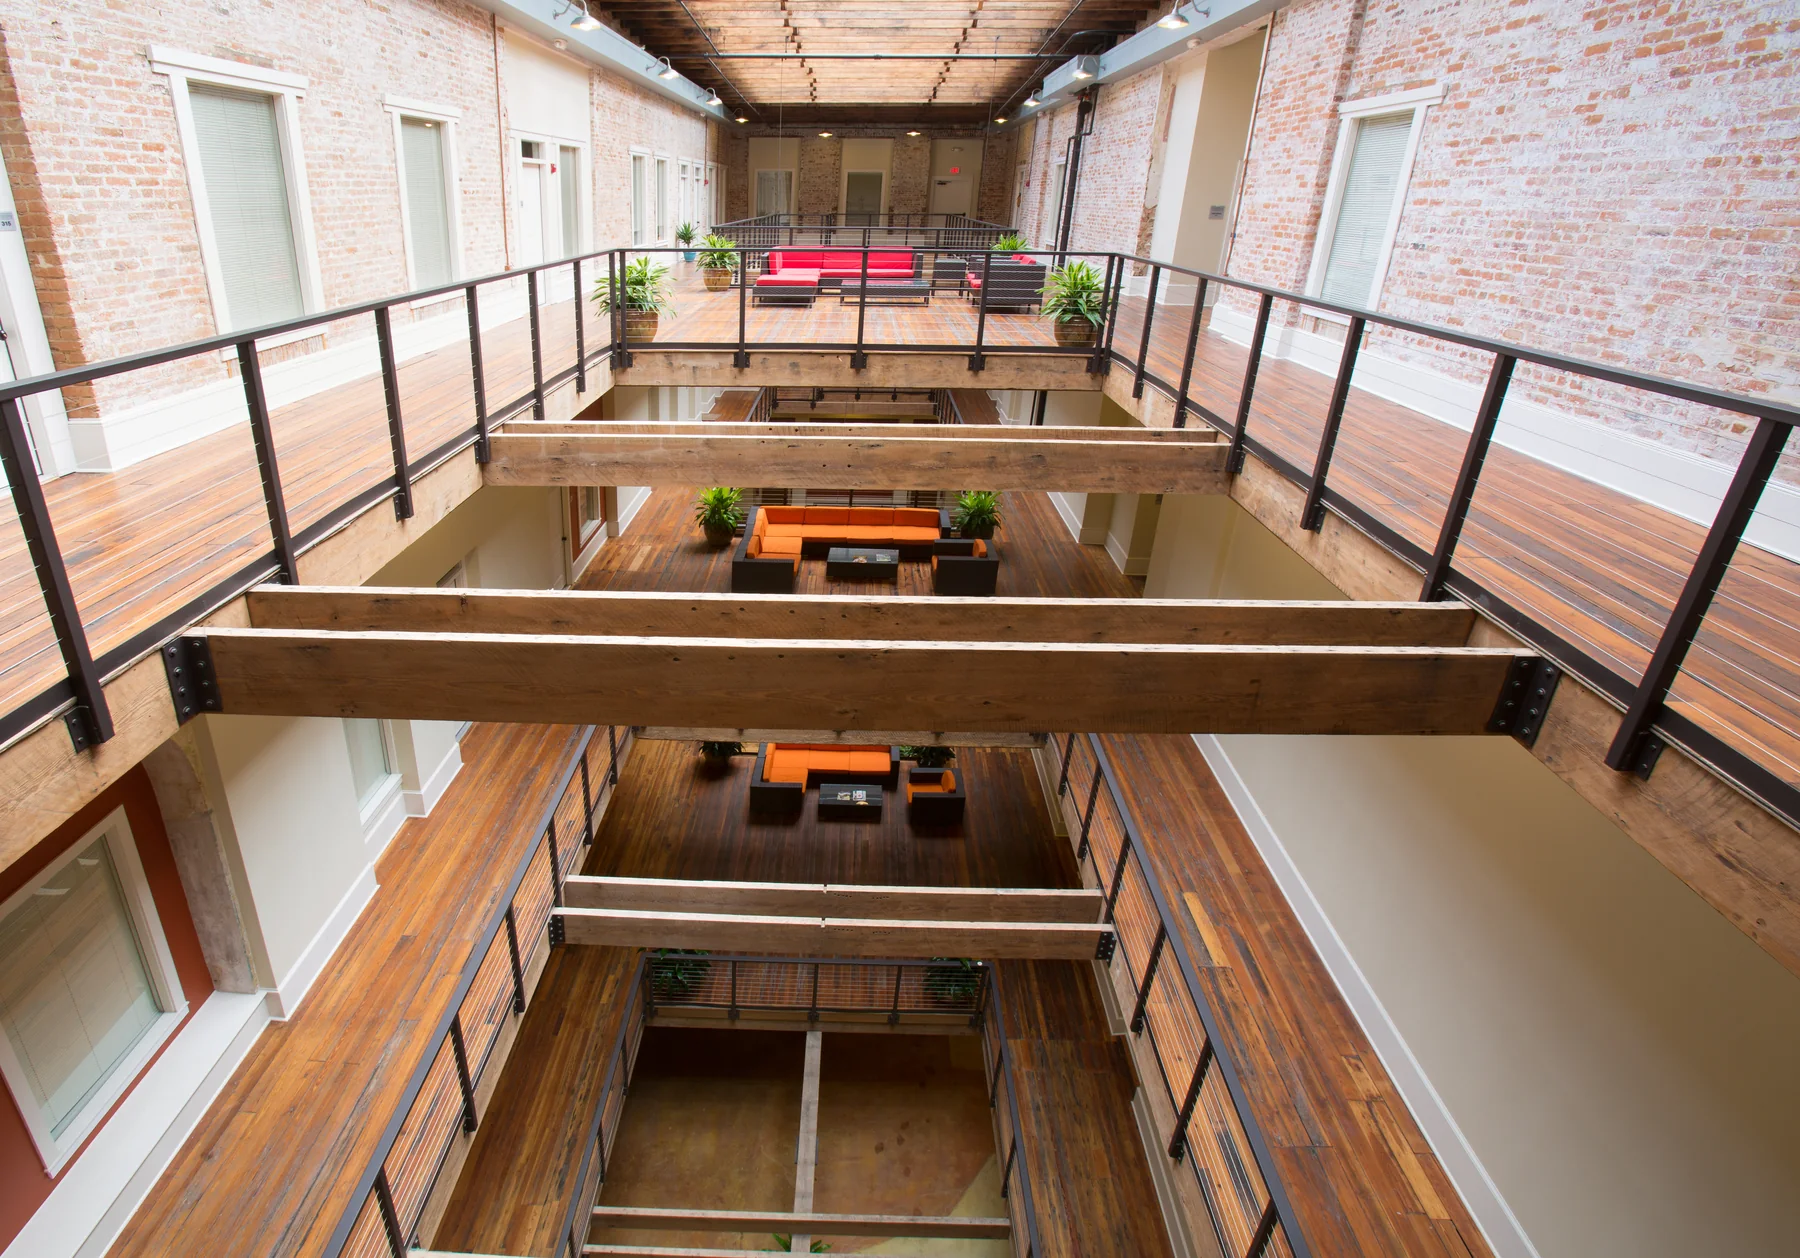
From first measure to final construction
Dunwody/Beeland works across scales: a room, a storefront, a campus building, a public complex on many acres. The public service record names residential, historic, educational, medical, and industrial work among the studio’s core sectors. Across them, the common task is to understand what a place already knows, what a client now needs, and how construction can join the two without waste or theatrical gesture.
The studio carries projects through planning, programming, schematic design, design development, construction documents, and construction administration. Historic work adds another discipline: research, conditions assessment, tax-credit documentation, and patient coordination with local and state review bodies.
Campus work has become a second constant. Over the last decade the office has designed for Middle Georgia State University, Valdosta State University, Georgia Southwestern State University, the University of Georgia, Wesleyan College, Mercer University, Georgia College & State University, and the Georgia Institute of Technology — most often renovations that return an aging building to daily academic use.
Full-service scope
Architectural and interior design services
From early feasibility and measured surveys to architecture, documentation, coordination, preservation, interiors, and construction, Dunwody/Beeland supports projects across Macon and Middle Georgia with a long view of how buildings are made, adapted, and cared for.
Feasibility studies
Early studies that test program, site, existing conditions, constraints, and likely project paths before major design commitments are made.
General conditions assessments
Careful review of a building’s visible condition, known history, active problems, and repair priorities to guide informed next steps.
Measurement surveys and drawings
On-site measurement and accurate drawings that establish a reliable record of an existing building before design begins.
Architectural consultancy
Focused architectural guidance for owners, institutions, developers, and project teams that need experienced review or a clearly defined scope.
New construction
Programming, design, documentation, and construction-phase support for new residential, commercial, civic, educational, medical, and institutional buildings.
CAD drawings and specifications
Coordinated construction drawings and written specifications that communicate design intent, materials, assemblies, and contractor requirements.
Sustainability advice and design
Practical strategies for daylight, material reuse, energy performance, durable assemblies, and responsible long-term building stewardship.
Engineering-team assembly and coordination
Selection and coordination of engineering and specialist consultants whose disciplines and experience fit the project’s needs.
Contract preparation
Preparation of architectural agreements and construction contract documents suited to the project’s scope and delivery approach.
Project management
Clear coordination of scope, schedule, decisions, consultants, and documentation from project definition through construction.
Renovation and rehabilitation
Design that repairs, adapts, and improves existing buildings while balancing new uses with the fabric worth keeping.
Historic preservation
Research-led preservation, rehabilitation, restoration, and reconstruction that protects significant character while keeping buildings useful, safe, and technically capable.
Existing-building and hazardous-materials coordination
Assessment of aging buildings and infrastructure, with coordination of hazardous-materials investigations and asbestos abatement when renovation requires it.
Commissioning coordination
Coordination of commissioning activities so new and upgraded building systems perform as intended throughout the life of the facility.
Wayfinding
Signage and wayfinding planning that helps visitors read a building — particularly in campus, civic, and historic settings where clarity must respect character.
Historic Tax Credit submissions
Documentation and coordination that help qualifying rehabilitation projects move through the applicable Historic Tax Credit review process.
Three-dimensional renderings and promotional materials
Models, renderings, diagrams, and presentation graphics that help clients, review boards, partners, and audiences understand a proposal.
Space planning
Layouts that align rooms, circulation, adjacencies, furniture, and daily use with the people and operations a space must support.
Finish selections
Coordinated interior and exterior finish palettes that consider character, durability, maintenance, availability, and budget.
Fixture, furniture, and equipment selections
Selection and coordination of furniture, fixtures, and equipment so completed spaces work as intended and feel visually coherent.
Lighting design and layout
Lighting concepts and fixture layouts that support tasks, atmosphere, architecture, energy goals, and electrical coordination.
Historic preservation
Read before drawing
Preservation is not a style applied after the practical questions are answered. It is a way of reading a building before drawing over it. The work may call for preservation, rehabilitation, restoration, reconstruction, or a deliberate combination of those approaches.
The firm has worked in National Historic Districts for decades, guiding local review, tax-incentive qualification, additions to existing buildings, parking and streetscape work, and new construction among historic neighbors. The aim is precise: keep the scale and character that give a building public meaning while making it useful, safe, and technically capable now.
Construction administration
Where the drawings meet the field
Construction administration is where design either survives contact with the field or quietly erodes. The office treats it as a discipline of its own: pre-construction coordination of expectations and submittal procedures; disciplined review of shop drawings, product data, and samples against the contract documents; timely, documented responses to requests for information; and regular site observation with written field reports.
Change is managed rather than absorbed — proposed change orders are evaluated for cost, schedule, and scope impact, and pay applications are verified against work actually in place. At completion, the team conducts substantial-completion inspections, develops punch lists, and assembles closeout documentation including warranties, operation manuals, and record drawings.
Building information modeling
The digital model stays answerable to the building
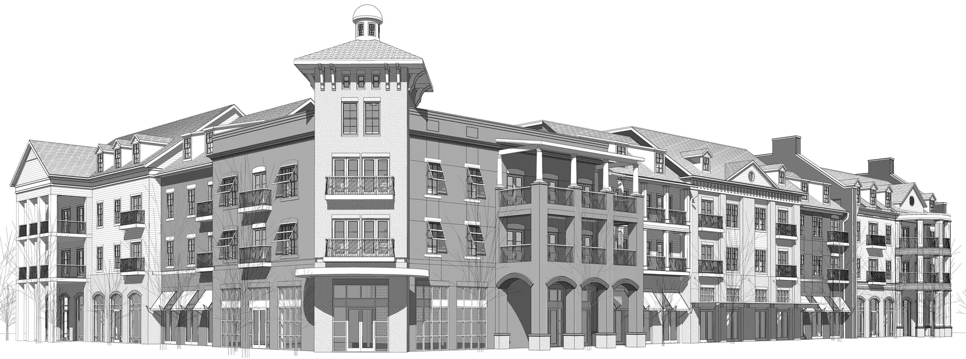
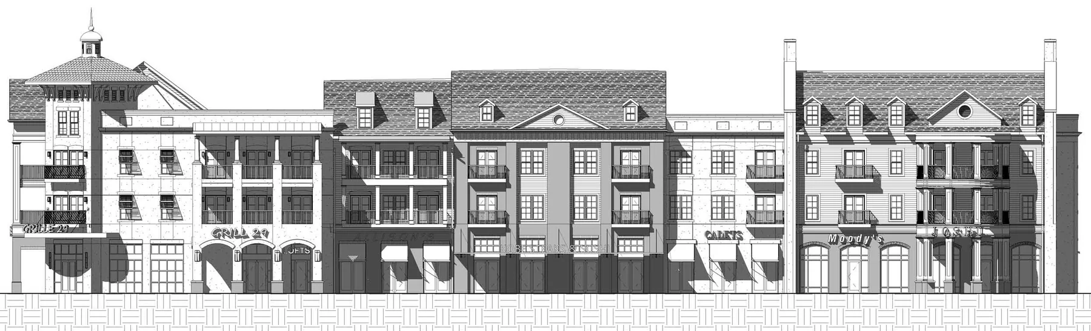
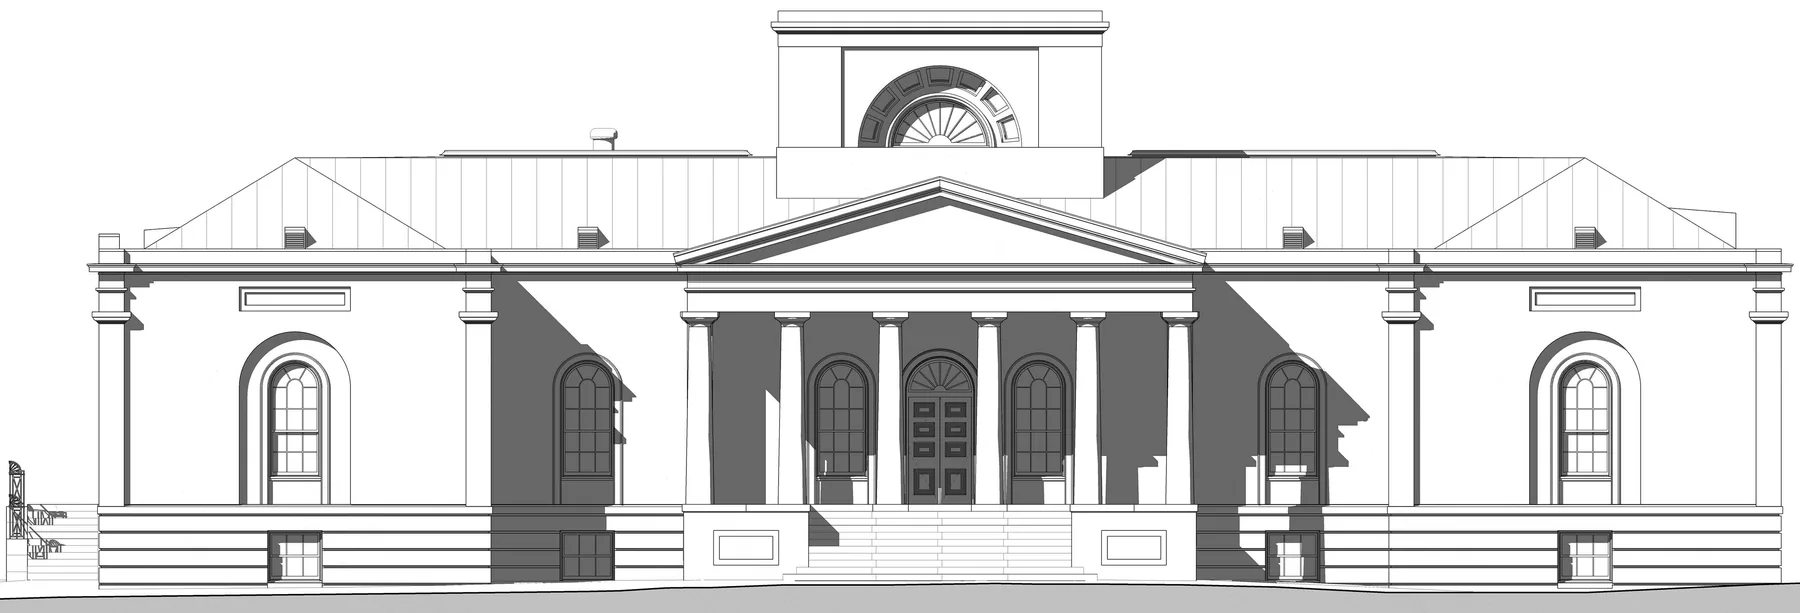
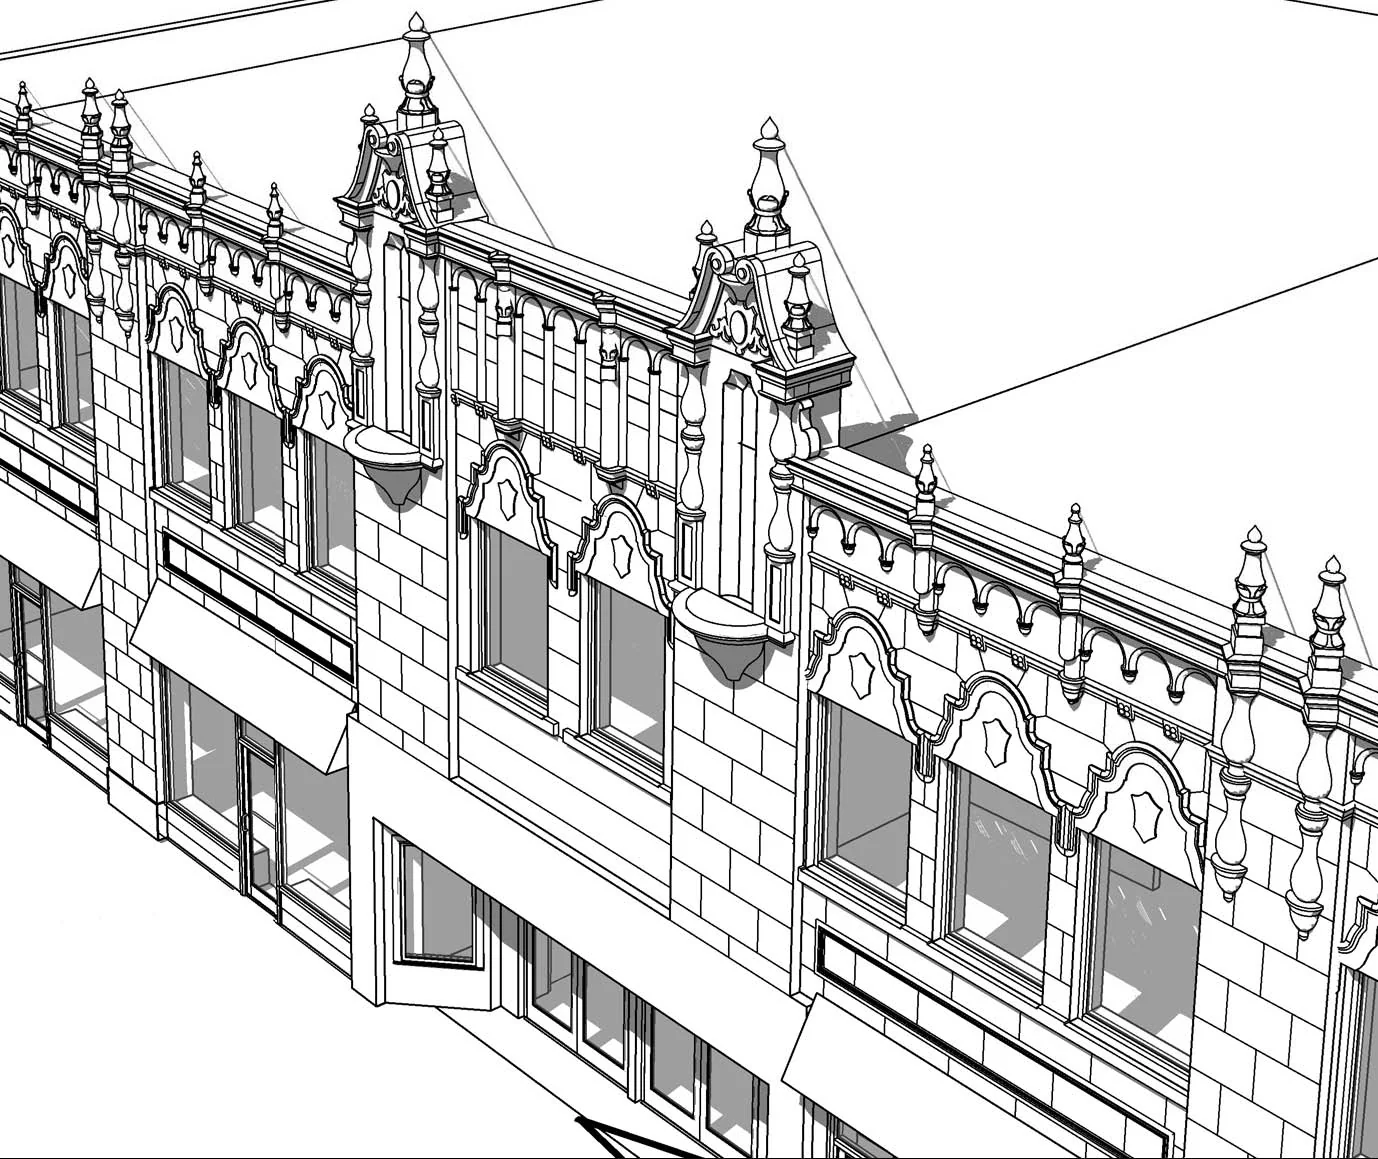
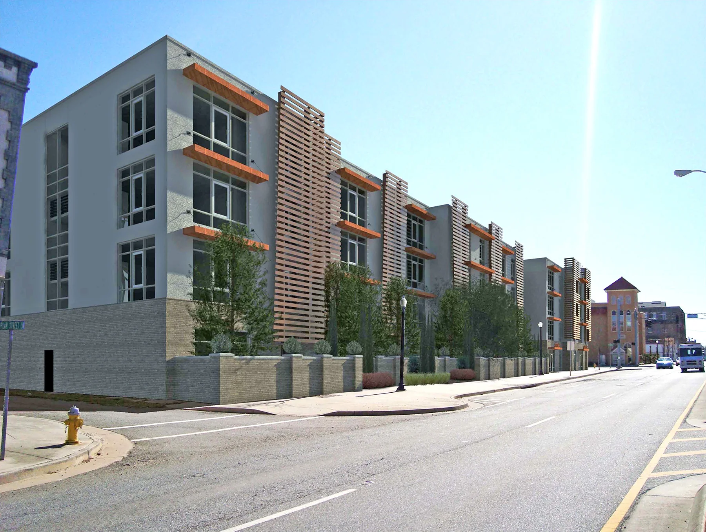
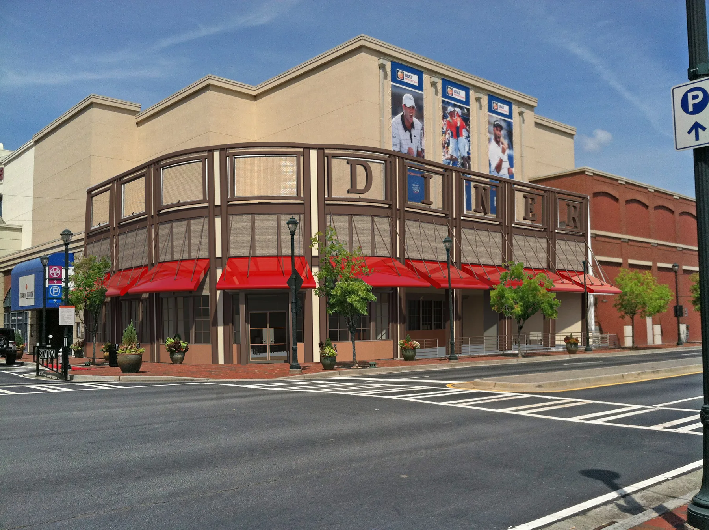
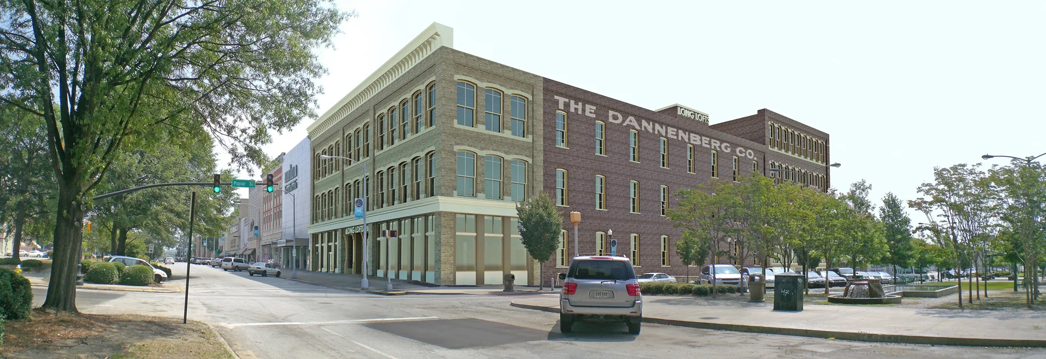
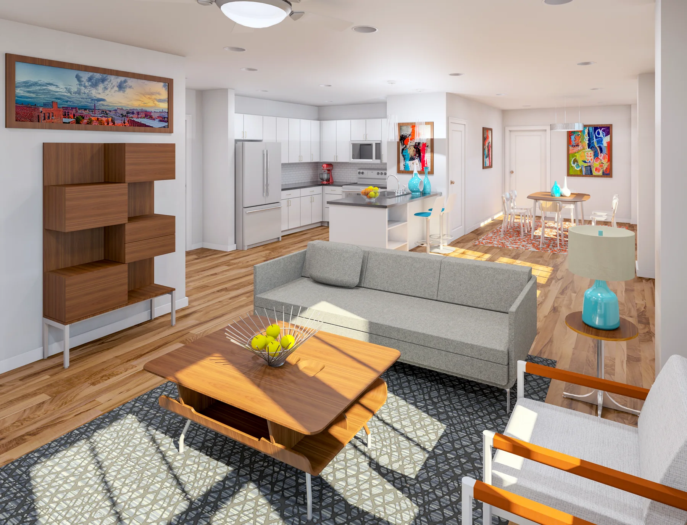
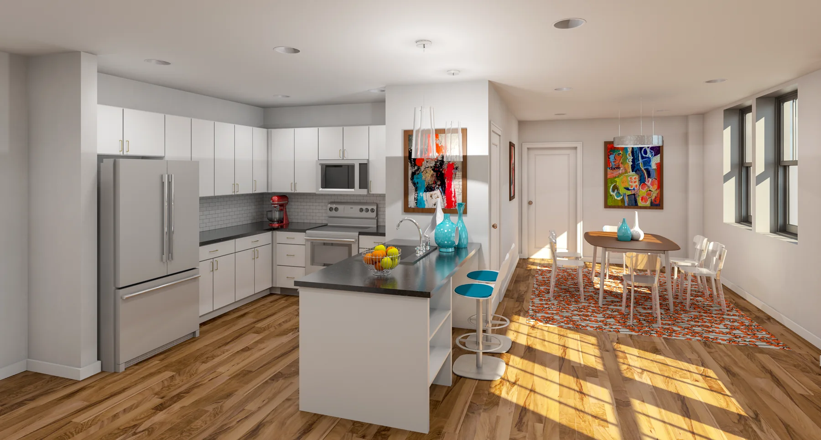
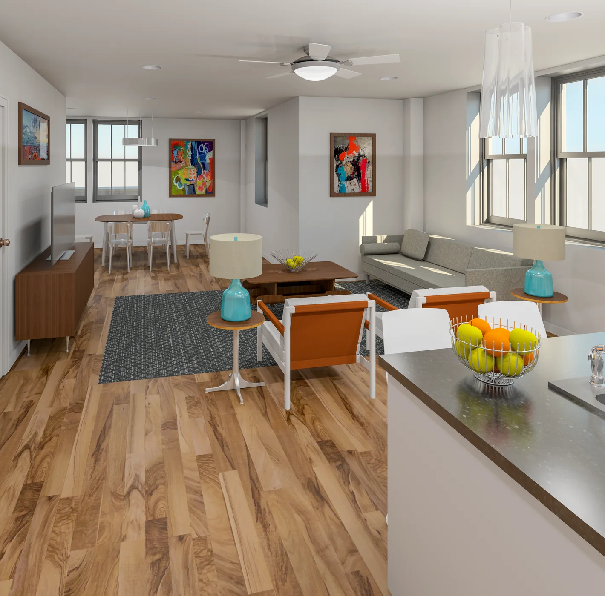
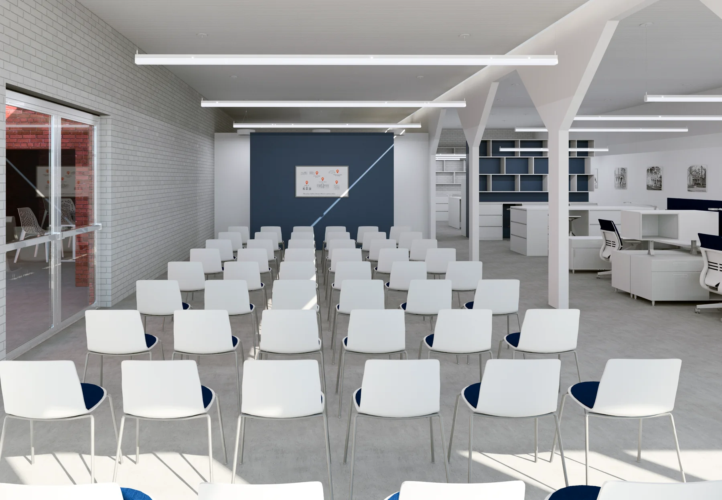
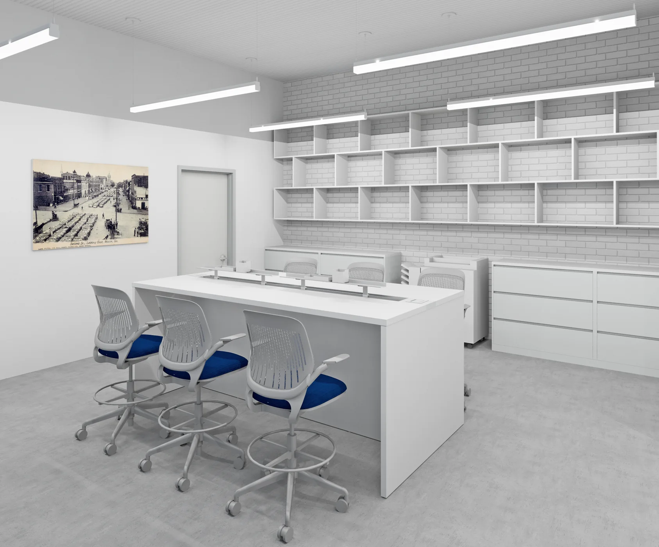
The production archive includes building-information models, technical elevations, preliminary studies, and rendered proposals for civic, commercial, educational, and preservation work. These are working instruments rather than marketing scenery. They help the team test massing, coordinate systems, explain an intervention to a client or review board, and find conflicts before they arrive on site.
The best model remains accountable to the measured building. In preservation work especially, digital precision matters only when it stays answerable to brick that is not perfectly straight, floors that have settled, and details made by hands a century ago.
The working archive
Models, renderings, and working views
Original studies from the firm’s BIM page show the work at several stages: measured elevations, massing, interior visualization, and design communication.