K–12 Education
Howard High School
Macon, Georgia
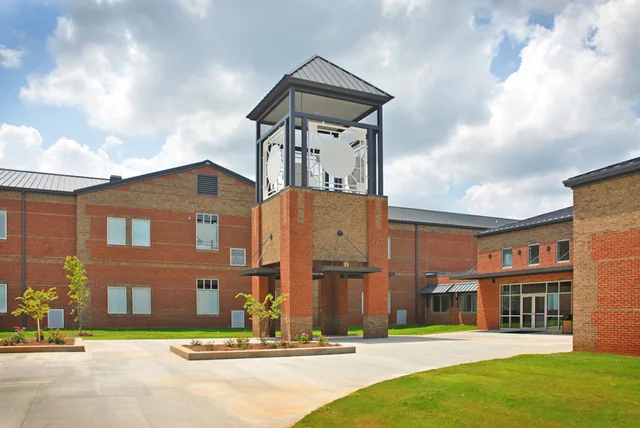
A 190,000-square-foot high school organizes academic, arts, vocational, and ROTC programs around a central courtyard and shared campus services.
- Area
- 190,000 SF
- Auditorium
- 600 seats
- Academic plan
- Two stories
- Client
- Bibb County School District
The project
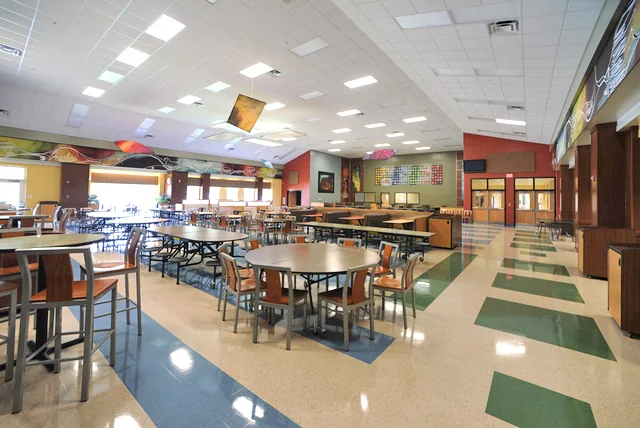
Howard High School is part of a combined middle- and high-school campus with centralized food-service facilities. Dunwody/Beeland designed the high school and collaborated with a local architectural partner on the adjacent middle school.
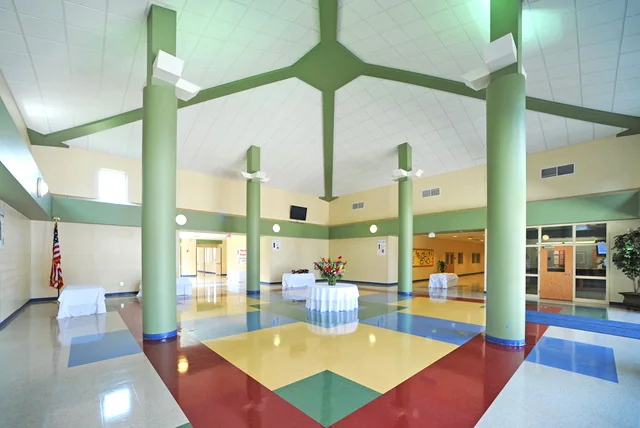
The facility developed from a district prototype, providing an efficient organizational framework with room for adaptation. Academic classrooms surround a central courtyard, giving the large program a clear center and bringing daylight into circulation and gathering spaces.
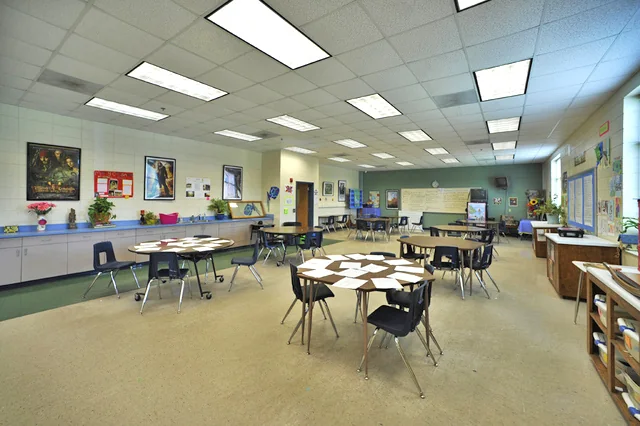
Dedicated wings accommodate vocational arts and ROTC instruction. A 600-seat auditorium, added late in the project, expanded the school’s role as a performance and community venue.
Research record
Sources and provenance
Project facts and photography were archived from the firm’s public portfolio and cross-checked against the supplementary sources below.