Medical · Commercial
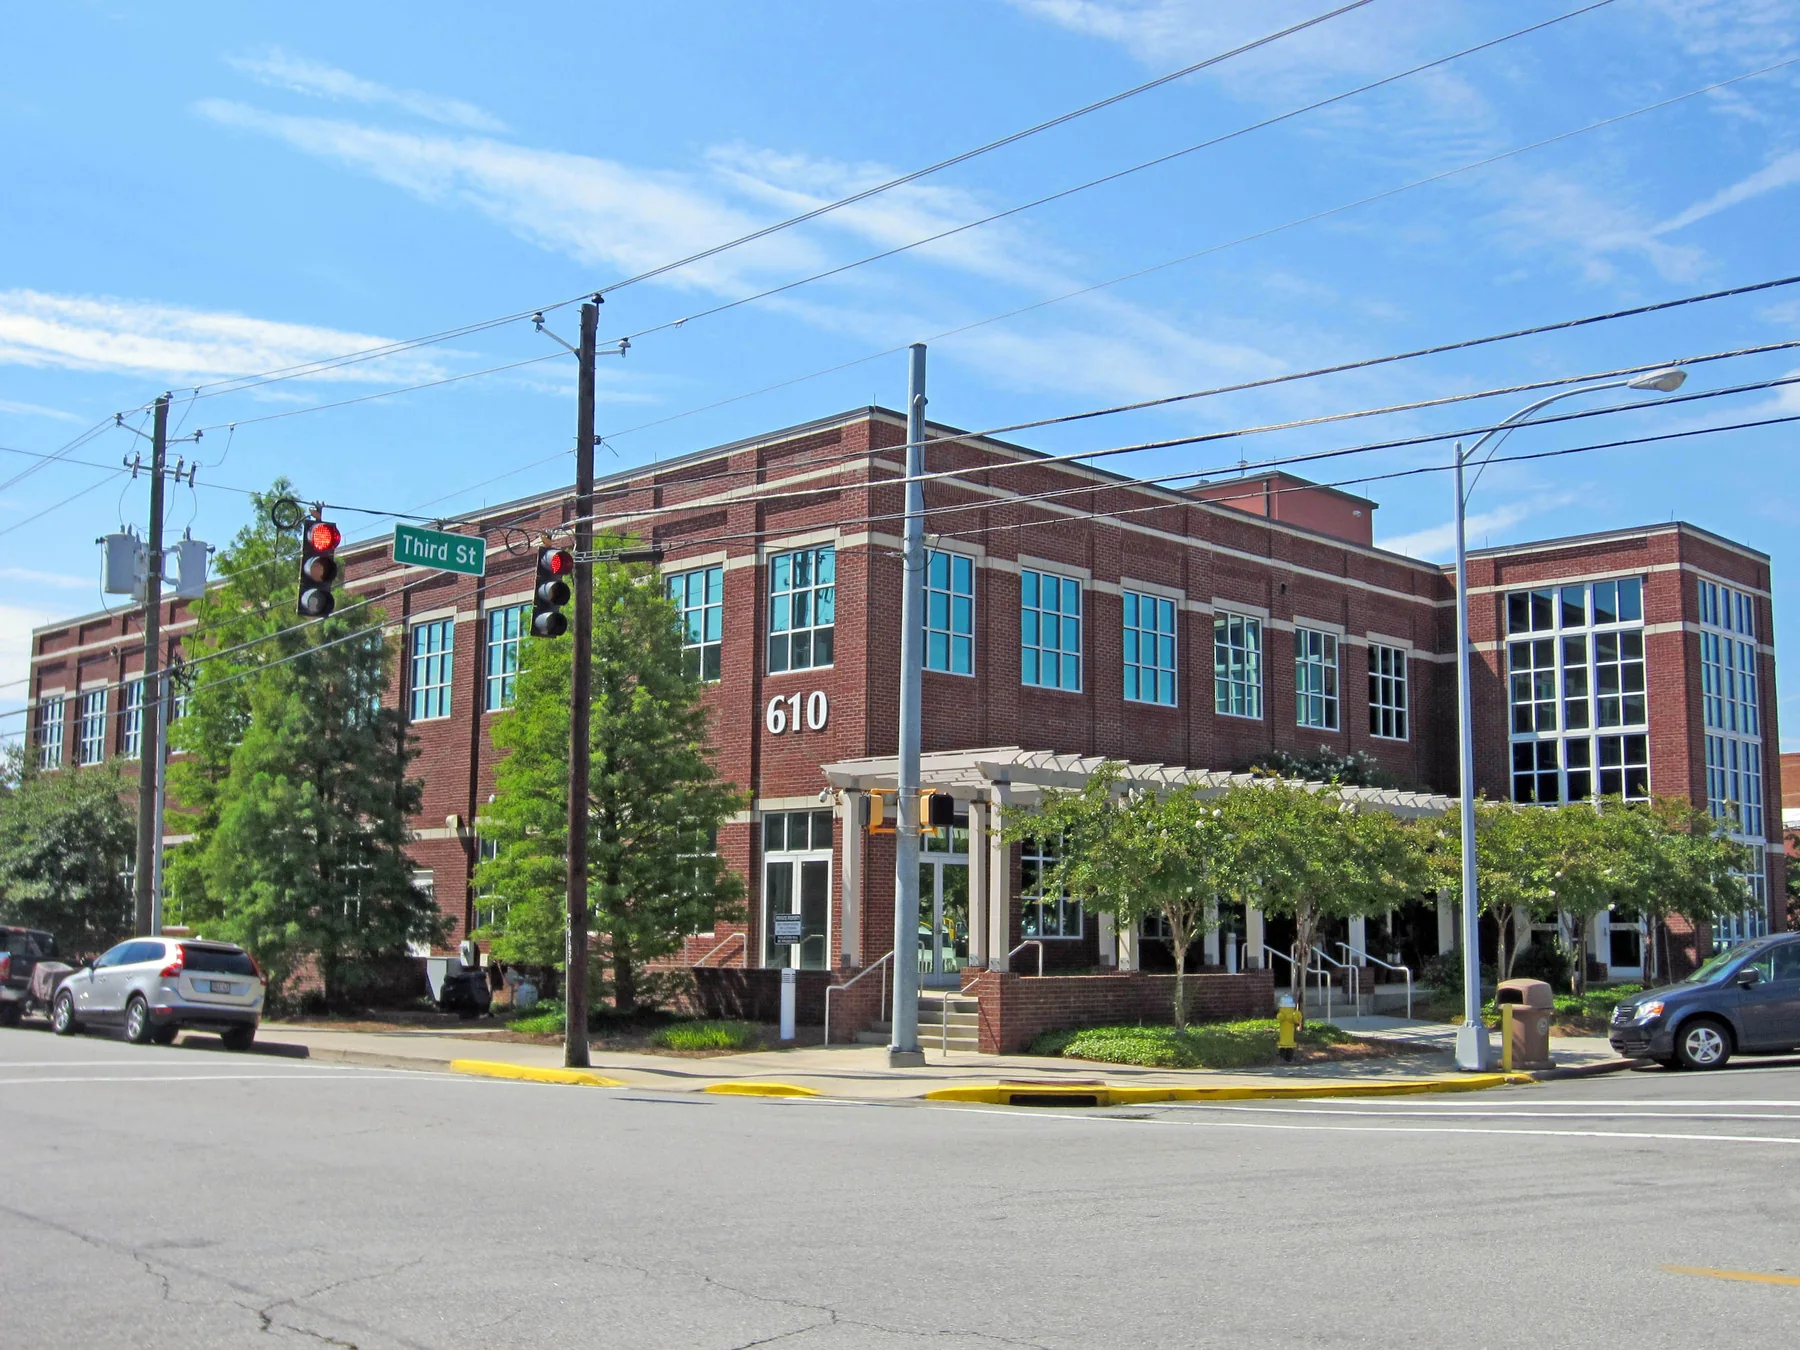
Third Street Medical Office Building
Macon, Georgia
A physician-focused medical office project combines clinical, surgical, imaging, and pathology functions with a welcoming shared interior.
- Firm role
- Architect + developer
- Clinical program
- Surgery + CT
- Laboratory
- Pathology
- Location
- Downtown Macon
The project
Dunwody/Beeland served as both architect and developer. The building accommodates medical and physician offices, a surgery suite, CT scanning, and a pathology laboratory.
The pathology addition includes specialized laboratory space, chemical storage, a physician office, staff break room, restrooms, and support storage. Mechanical and electrical systems were coordinated for the project’s technical medical requirements.
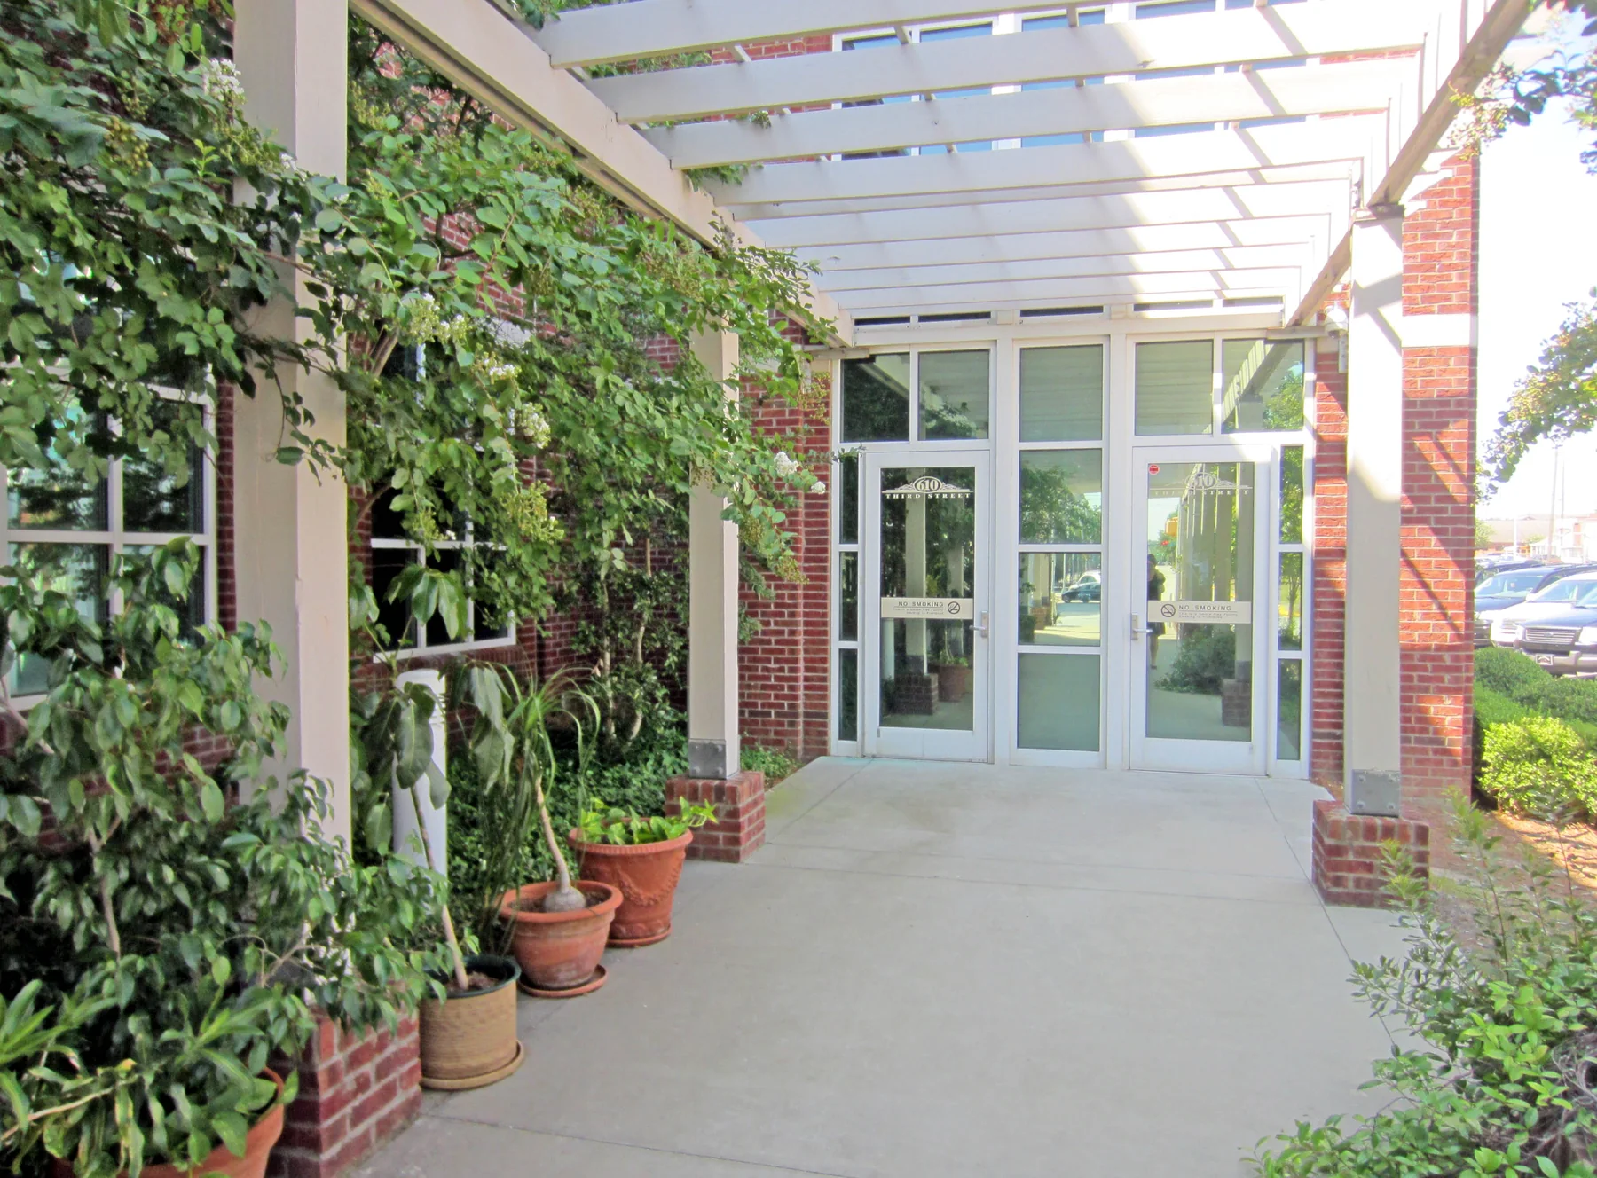
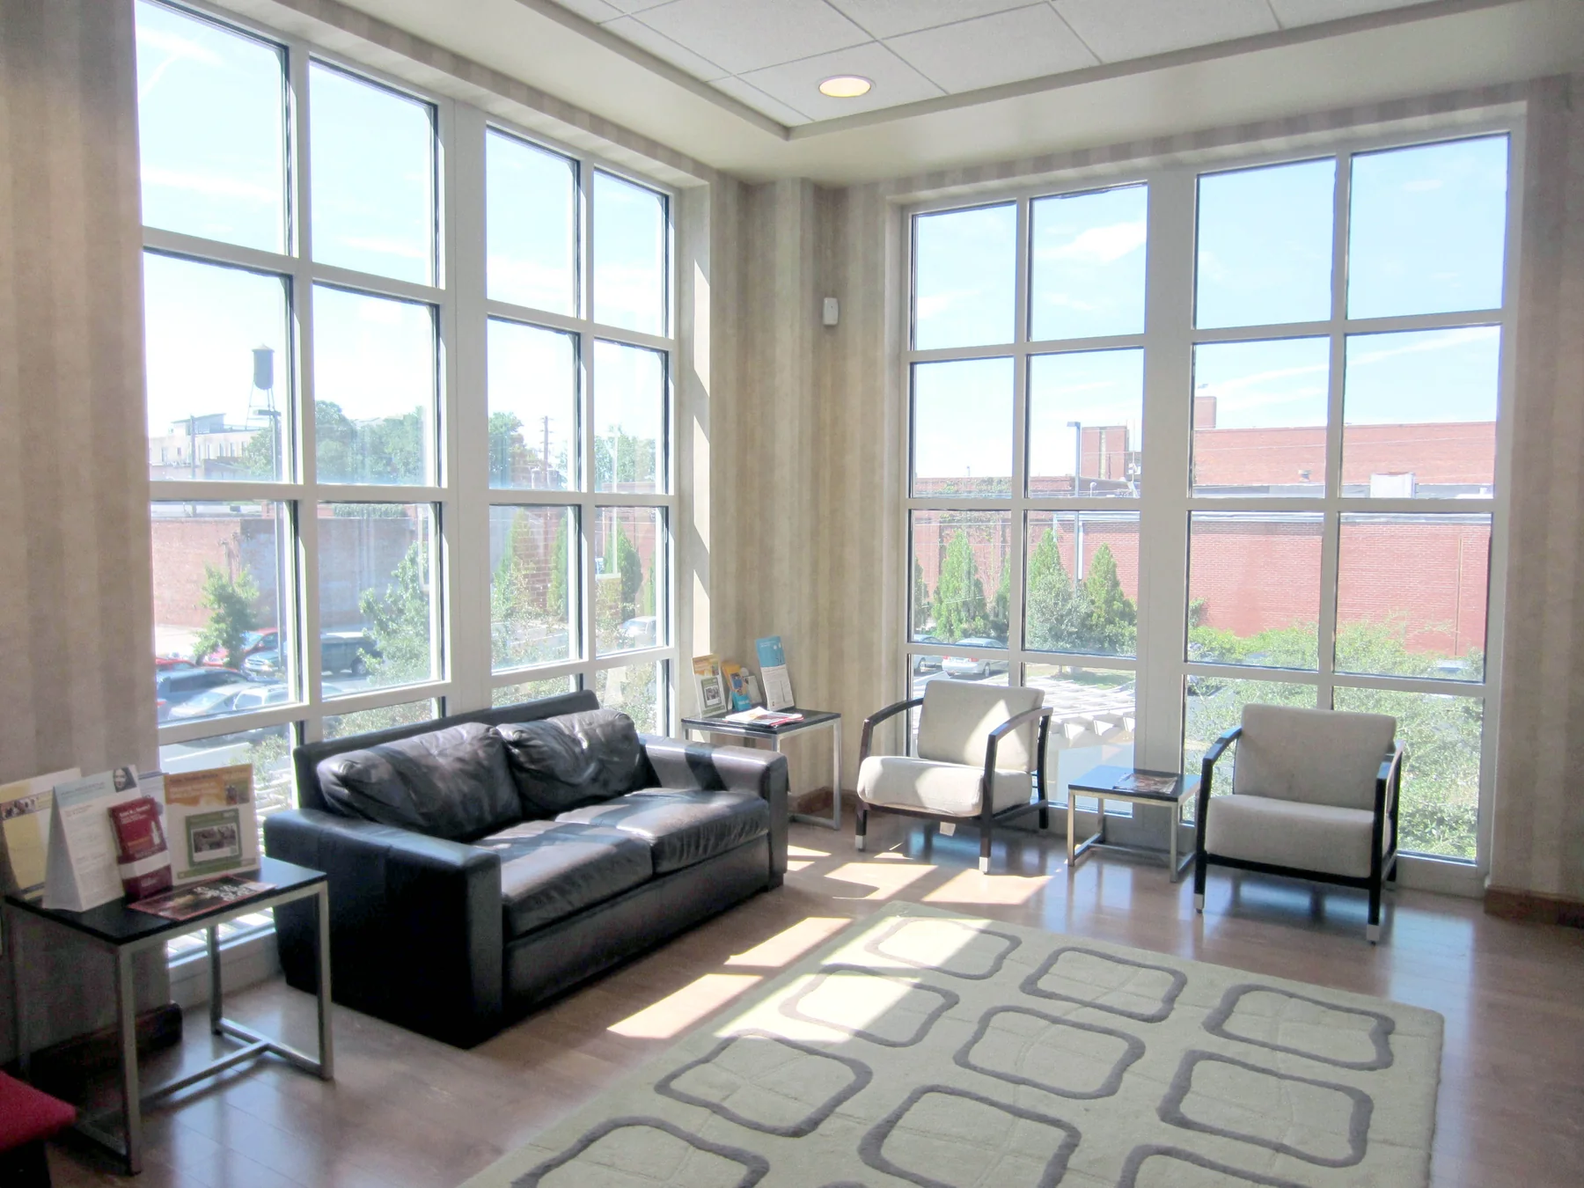
At the shared edges of the clinical program, a planted entry walk, broad windows, and custom lobby elements create a calmer public arrival.
Research record
Sources and provenance
Project facts and photography were archived from the firm’s public portfolio and cross-checked against the supplementary sources below.