Essay · 2026-07-18
A Line of Practice, Drawn Forward
A century-old studio is not sustained by a name alone. Continuity lives in working knowledge, civic service, technical discipline, and the willingness to adapt inherited buildings and inherited practice.
An architectural practice does not pass from one generation to the next as a sealed object. Drawings age. Codes change. Construction methods, institutions, and public expectations change with them. What can endure is a way of paying attention: to how a building stands, how a client decides, how a permit moves, how a detail is built, and how architecture enters the memory of a place. Continuity is not the absence of change. It is change undertaken with a long account of consequences.
The dates establish a line, not a legend
The firm’s published history traces its beginning to 1915, when W. Elliott Dunwody Jr. founded his practice in Macon. The office was incorporated in 1968 and has continued under successive names into Dunwody/Beeland, Architects, Inc. Those facts are significant, but longevity should not be used as decoration. A century means little if it cannot be found in the present work.
The team history makes that continuity tangible. Robert Clinton Beeland joined W. Elliott Dunwody Jr., Architect in 1963 as a draftsman, became a job captain in 1966, and moved into leadership of design and production with Dunwody and Company in 1968. His published responsibilities continue to center on construction documents, engineering coordination, and shop-drawing review. That is a specific form of institutional memory: knowing where design intent must become coordinated instruction, and where a small unresolved condition can become a large problem in the field.
Eugene Cox Dunwody Jr., a 1985 Georgia Institute of Technology graduate, represents the founder’s family line in the current practice without making lineage the sole basis of authority. His public record joins architectural work to civic and professional service, including leadership with the Macon Heritage Foundation, Cox Capitol Theatre, Macon Arts Alliance, the local American Institute of Architects chapter, and state boards. The connection matters because buildings are not produced by offices alone. They depend on communities capable of recognizing, financing, approving, and caring for them.
Knowledge widens as it is handed on
A multigenerational practice is more than two biographies. The public team record brings architecture, interior design, Building Information Modeling, graphic communication, technical production, estimating, and project management into the same working culture. Arielle Schlesinger joined the firm in 2008 and works across interior design, digital modeling, graphics, and technical support. J. Clifton Fordham joined in 2001 after experience in drafting, design, estimating, and contractor-side project management. The page names two registered architects, one registered interior designer, and an allied member, while leaving the larger day-to-day office count unstated.
That small scale affects how knowledge travels. The person considering a finish can remain in conversation with the person coordinating engineering. Historic research can inform a drawing set rather than becoming a separate essay attached to it. Construction administration can test assumptions made during design. None of this happens automatically in a small office, but proximity makes the exchange possible.
The published services show the breadth required: planning and programming, schematic design, design development, construction documents, construction administration, feasibility studies, conditions assessments, measurement surveys, historic tax credit submissions, interior design, lighting, furniture and equipment selection, sustainability advice, and consultant coordination. The list is not a claim that every project needs every service. It describes an ability to follow a problem from first evidence through construction rather than treating design as an isolated image.
Hotel Forty Five makes the lineage visible
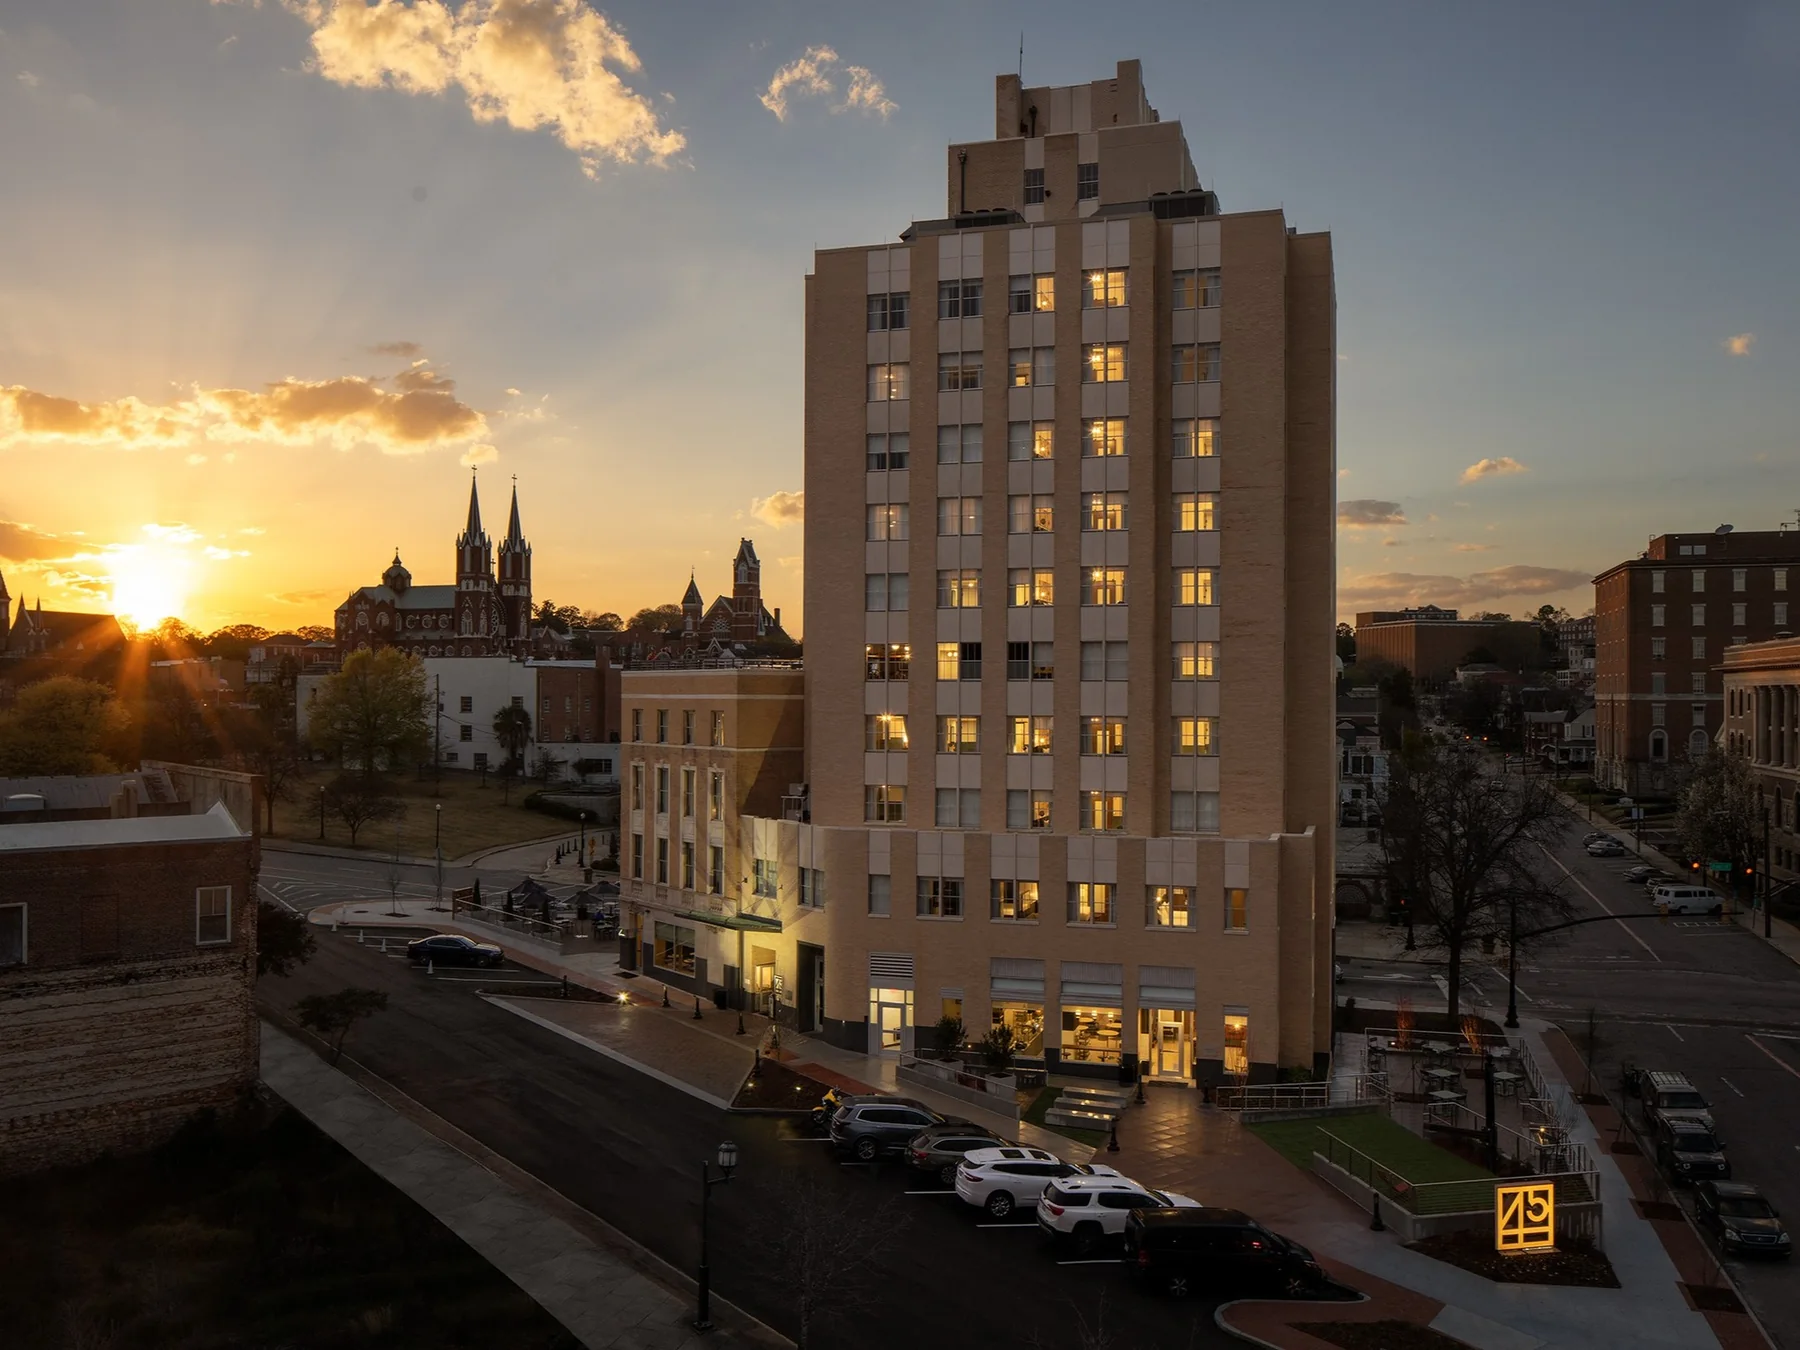
Few projects make a generational line as literal as Hotel Forty Five. The downtown Macon complex joins a four-story building constructed in 1923 with an eleven-story addition designed by W. Elliott Dunwody Jr. beginning in 1939. Decades later, Gene Dunwody worked with the development and hospitality team to adapt the connected buildings into a 94-room boutique hotel.
The project did not ask the current studio to reproduce the founder’s moment. It asked the studio to confront what time had made of it. Differing floor elevations had to be reconciled. Guest rooms, meeting areas, dining, fitness space, and a sixth-floor rooftop bar had to enter a 69,000-square-foot historic complex. Original terrazzo, marble, elevator lobbies, and golden brick were retained. Historic tax credits placed the work within a formal preservation process.
Here, continuity becomes reciprocal. The earlier building gives the present project material, structure, urban presence, and a difficult geometry. The present project gives the earlier building renewed use, maintenance, and public access. Neither generation is complete without the other. The architect’s role is not to stand between them as an heir guarding a relic, but to make their work compatible enough to support another life.
Stewardship is a working verb
The firm’s history also cautions against easy mythology. No office survives a century through vision alone. It survives through files kept, drawings checked, clients advised, consultants coordinated, agencies consulted, and buildings revisited when conditions change. It survives because technical labor and civic trust accumulate together. A name may hold that accumulation, but a name cannot perform it.
For the current studio, the most credible way to honor W. Elliott Dunwody Jr. is not to speak for him or convert chronology into legend. It is to keep practicing at the scale of real obligations: preserve historic character while introducing current technology; make new construction answer its context; guide an owner through tax credits and permitting; coordinate the concealed systems; and remain accountable when a drawing meets the field.
A line of practice is drawn forward each time inherited knowledge is tested against a present need. Hotel Forty Five gives that line a visible address, but it extends through the studio’s wider work in education, preservation, housing, medicine, civic life, and interiors. The continuity is not that every generation draws alike. It is that each generation accepts the same durable question: what does this building, for these people, in this Georgia place, need from us now?
Buildings in this note