Historic Preservation · Mixed Use
Dannenberg Lofts
Macon, Georgia
A downtown department-store complex became a skylit community of lofts and street-level retail—then Macon’s largest historic loft redevelopment.
- Area
- Approx. 90,000 SF
- Residences
- 69 lofts
- Retail
- Approx. 15,000 SF
- Historic expansion
- Through 1922
The project
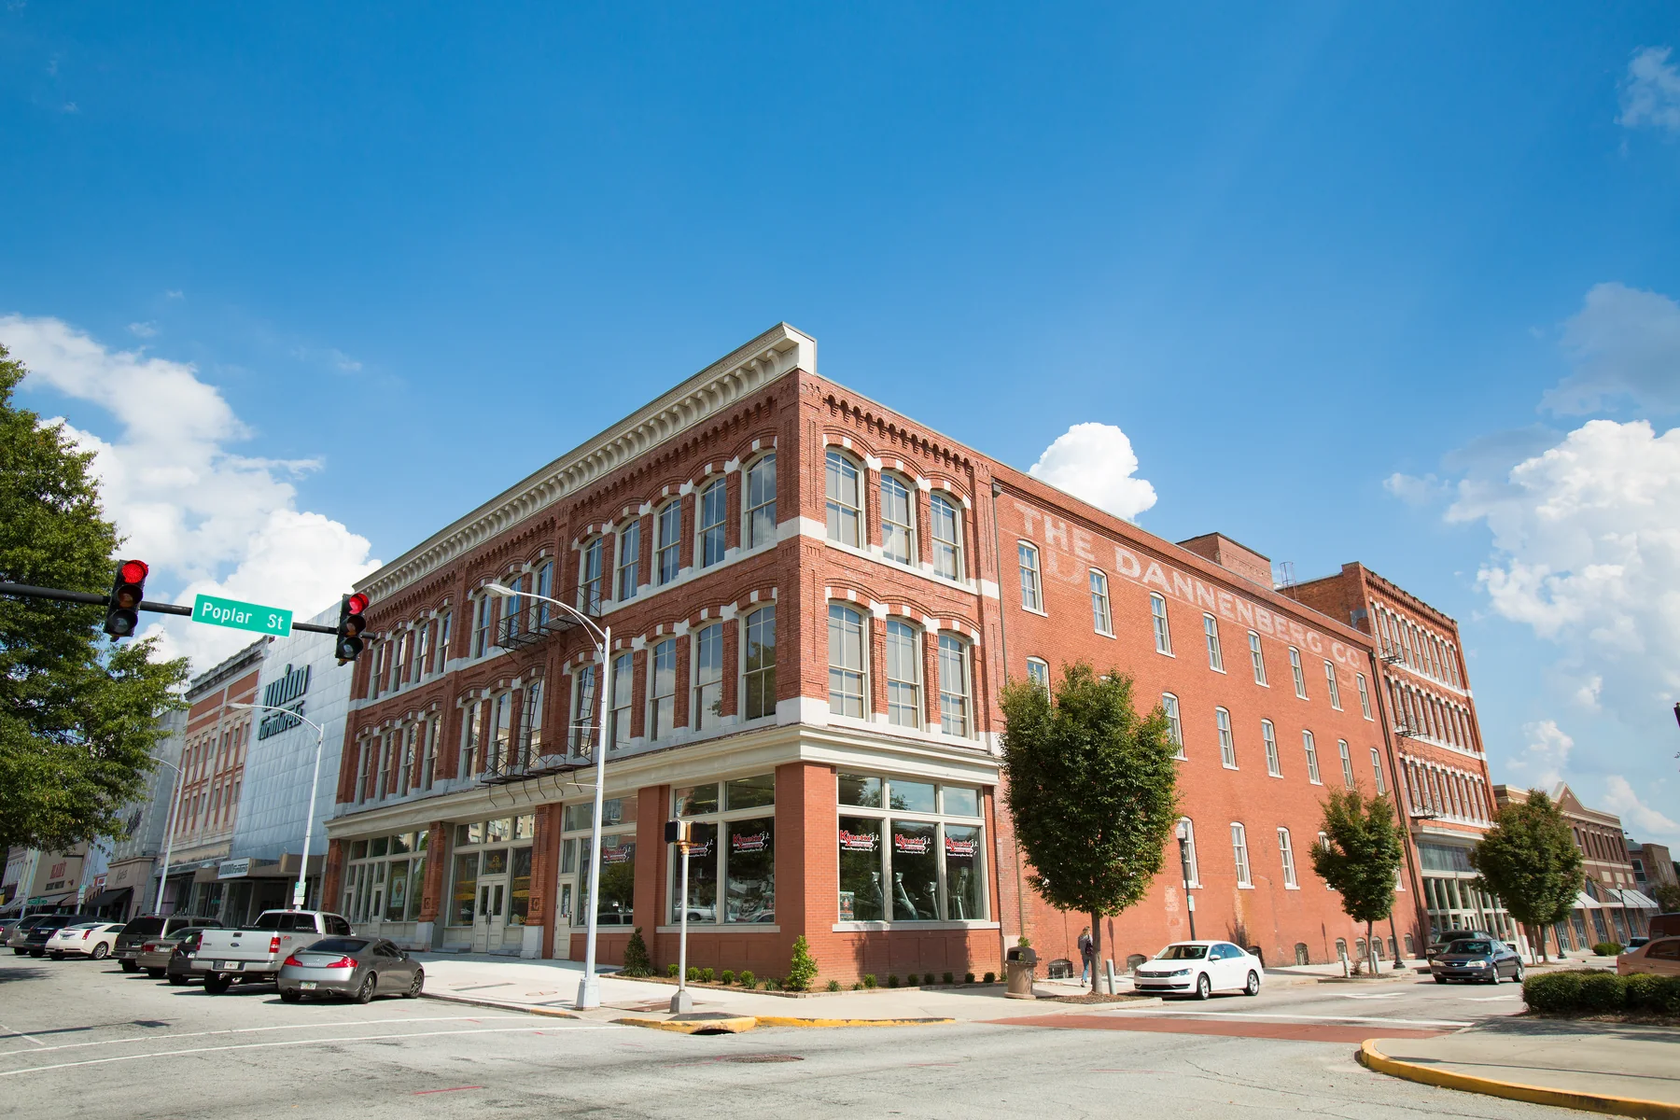
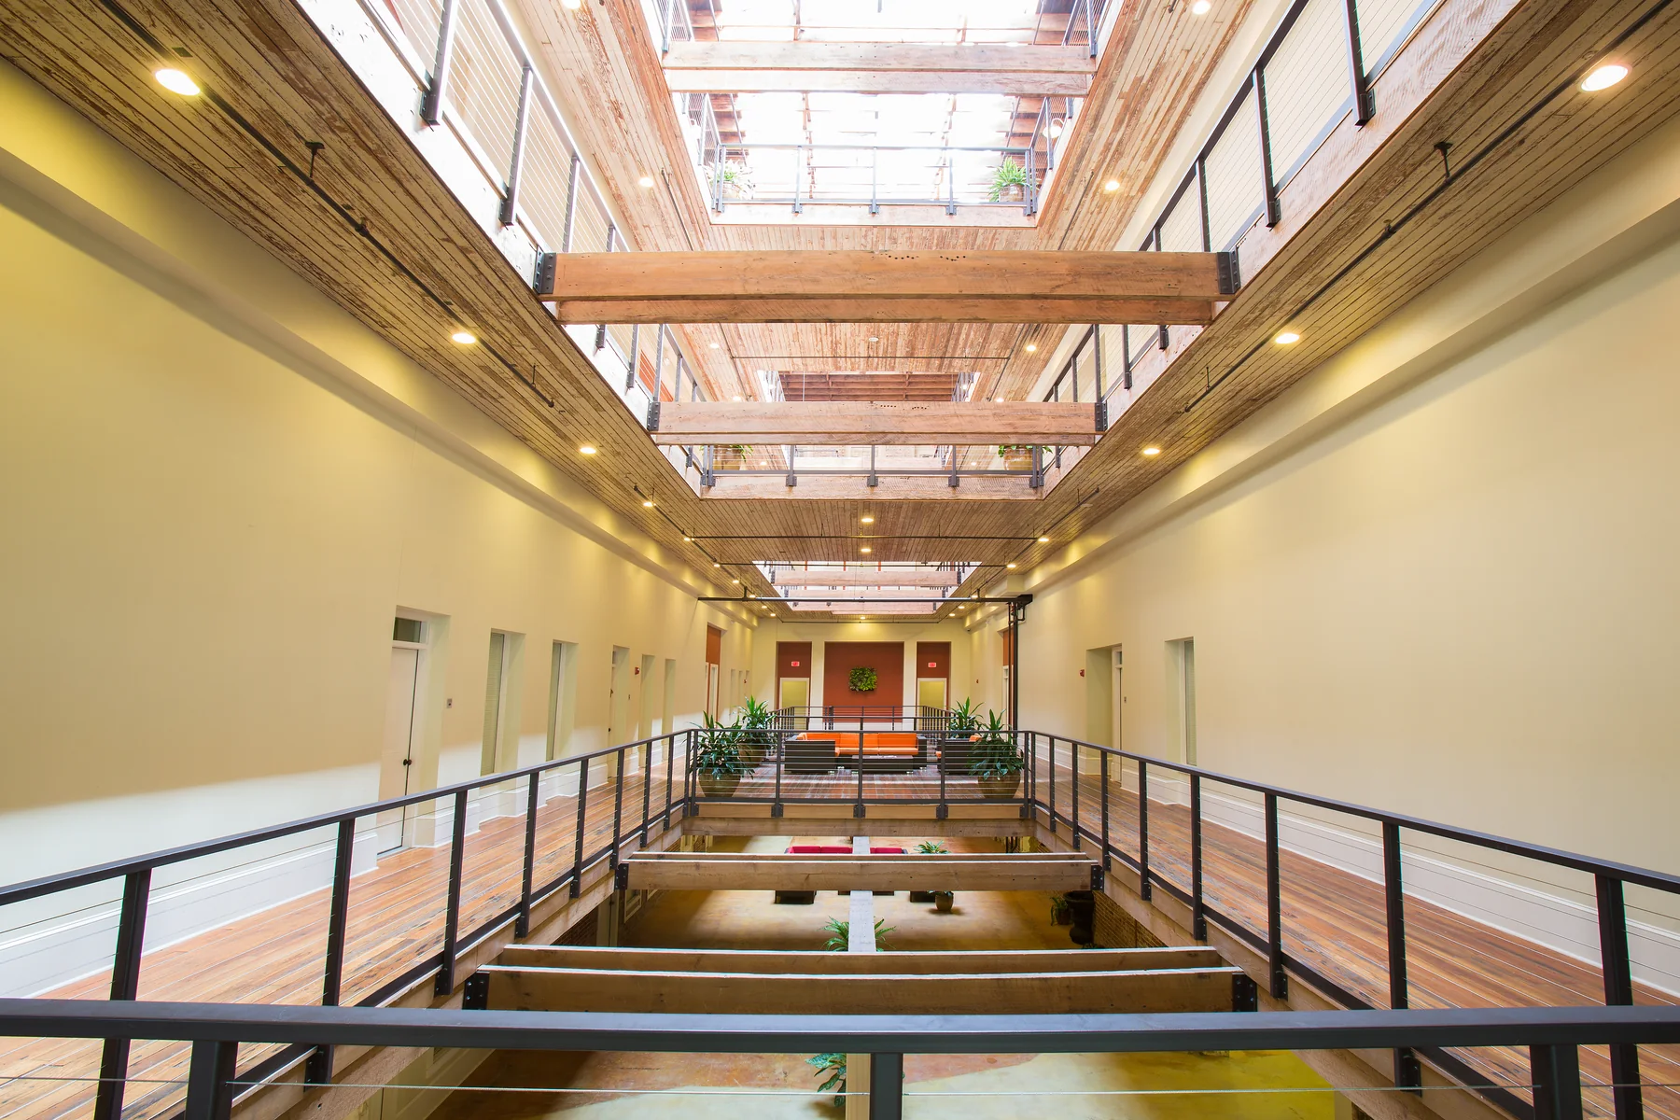
The Dannenberg Building grew from a late-nineteenth-century commercial structure through a series of expansions completed by 1922. The rehabilitation reorganized its three- and four-story volumes around a new central atrium and skylight.
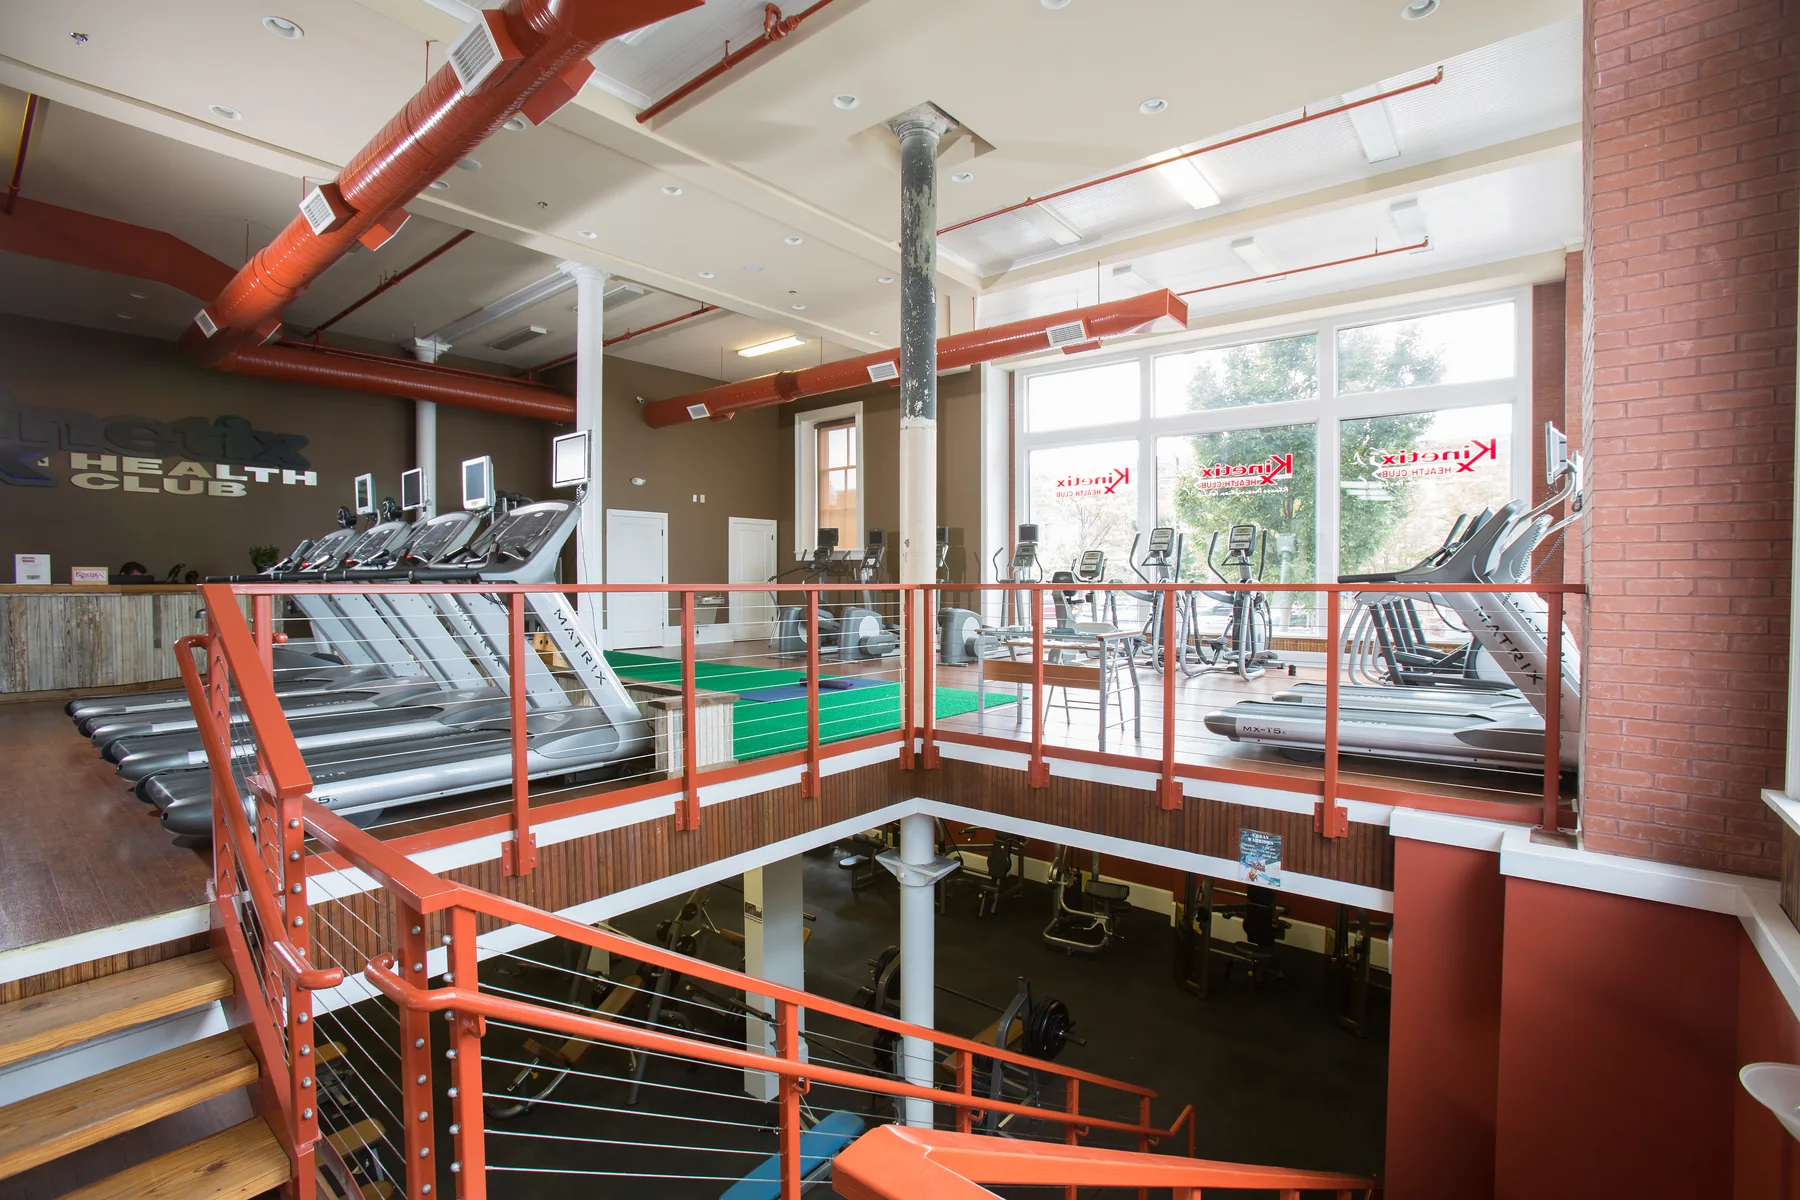
Sixty-nine loft apartments occupy the upper floors, with about 15,000 square feet of retail restoring activity at street level. A pedestrian bridge connects residents to the adjacent parking deck.
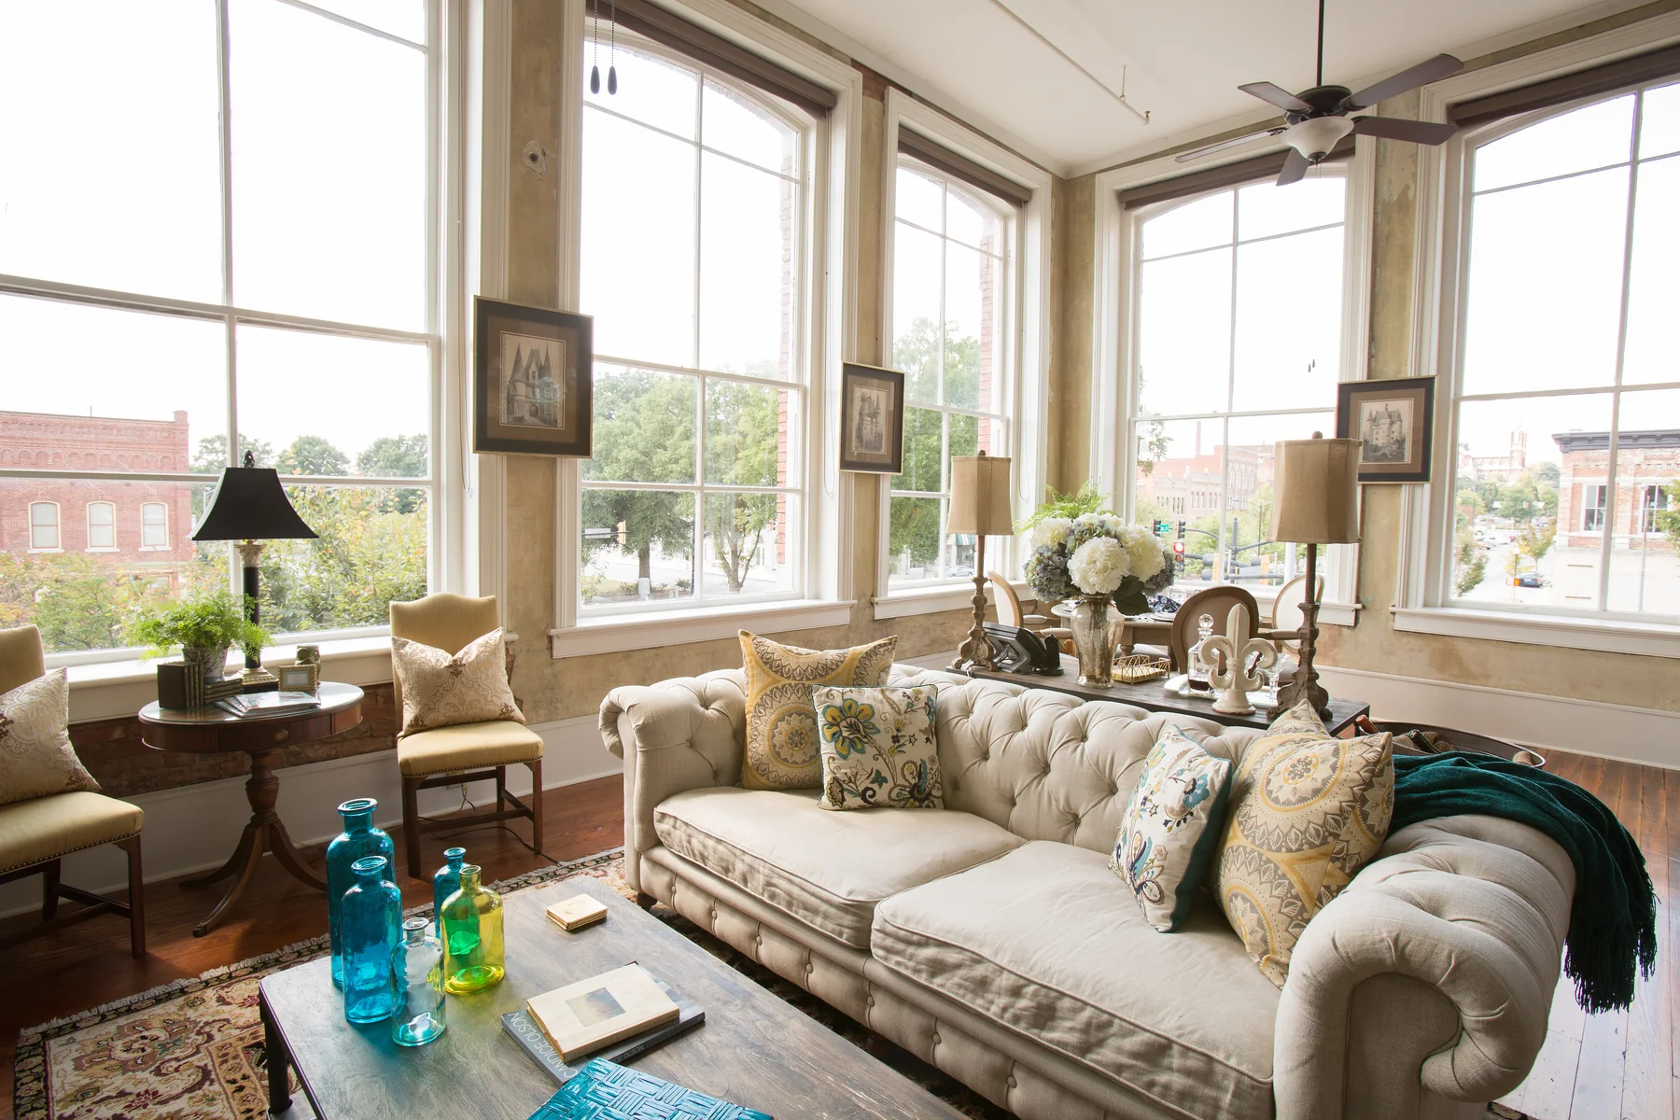
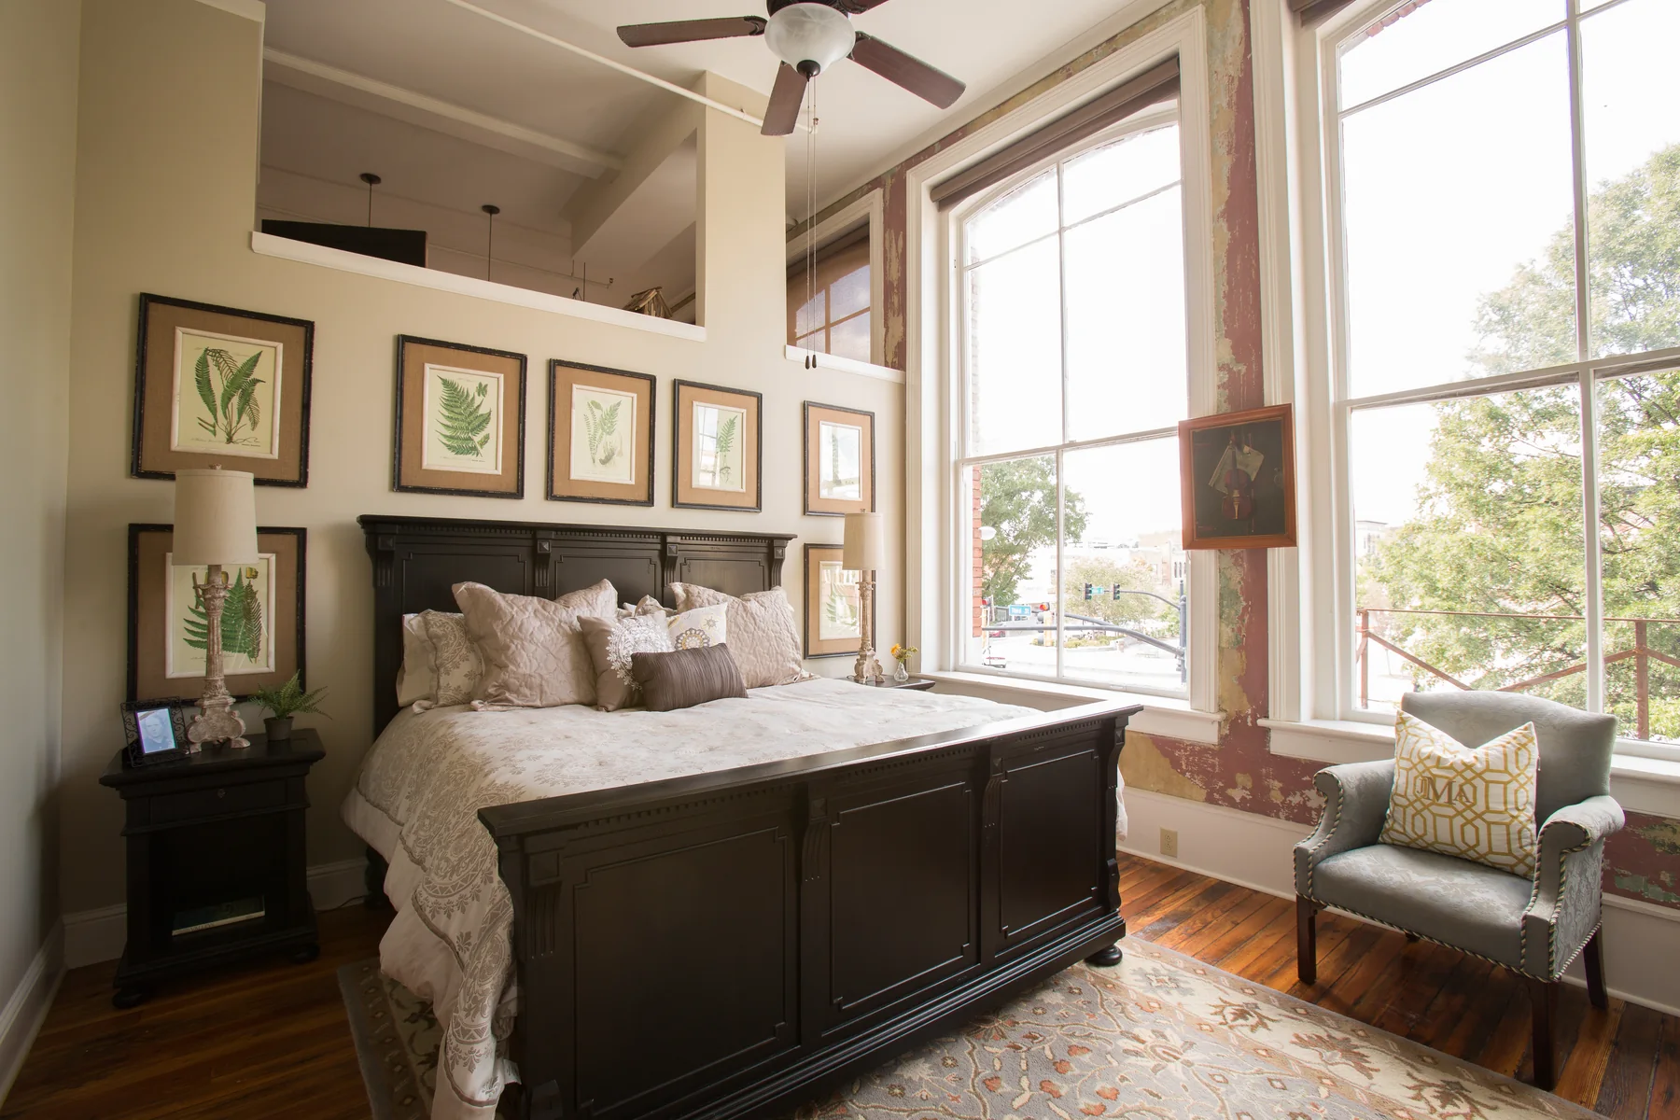
Refurbished windows, cleaned and repointed brick, reopened lightwells, and historically responsive storefronts repair the exterior. Inside, exposed structure, tall windows, and selected areas of weathered plaster keep the building’s layered history visible.
Research record
Sources and provenance
Project facts and photography were archived from the firm’s public portfolio and cross-checked against the supplementary sources below.