Legacy Work · K–12 Education · New Deal
Hawkinsville Public School
Hawkinsville, Georgia
W. Elliott Dunwody, Jr. designed the 1936 first phase of this Colonial Revival school, built with Public Works Administration support.
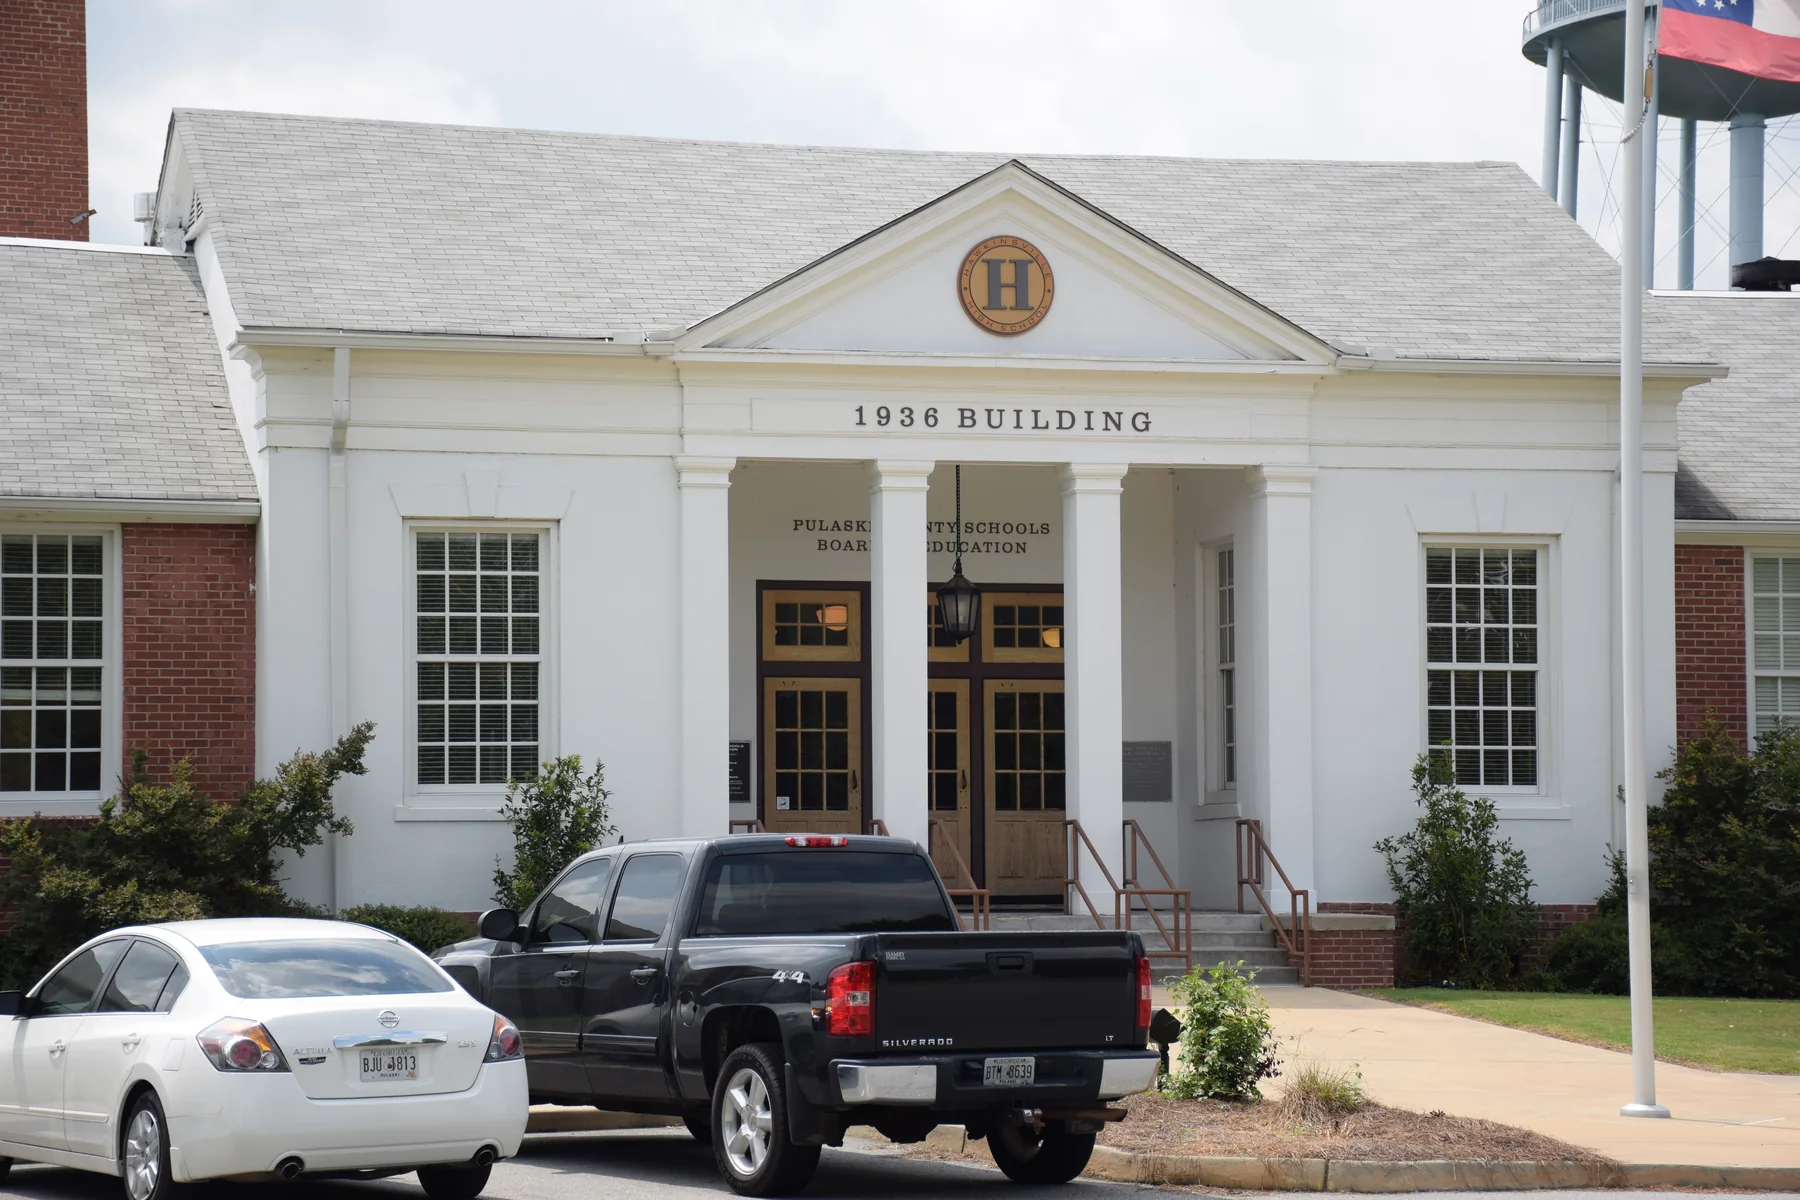
- First phase
- 1936
- Architect
- W. Elliott Dunwody, Jr.
- Original plan
- H-shaped
- Public support
- Public Works Administration
The project
The National Register nomination identifies W. Elliott Dunwody, Jr. as architect of the first phase. Its H-shaped Colonial Revival plan belongs to a generation of public schools built while federal relief programs gave communities a way to invest in durable civic infrastructure.
Two later International Style additions changed the composition without erasing the 1936 school. Dunwody designed the Colonial Revival first phase; other architects designed the later additions.
Research record
Sources and provenance
Project facts and photography were archived from the firm’s public portfolio and cross-checked against the supplementary sources below.
Photo by Jud McCranie (Bubba73), CC BY-SA 3.0 via Wikimedia Commons. Resized and converted to WebP; no other changes.