Legacy Work · Higher Education · New Deal
Beeson Hall
Georgia College & State University · Milledgeville, Georgia
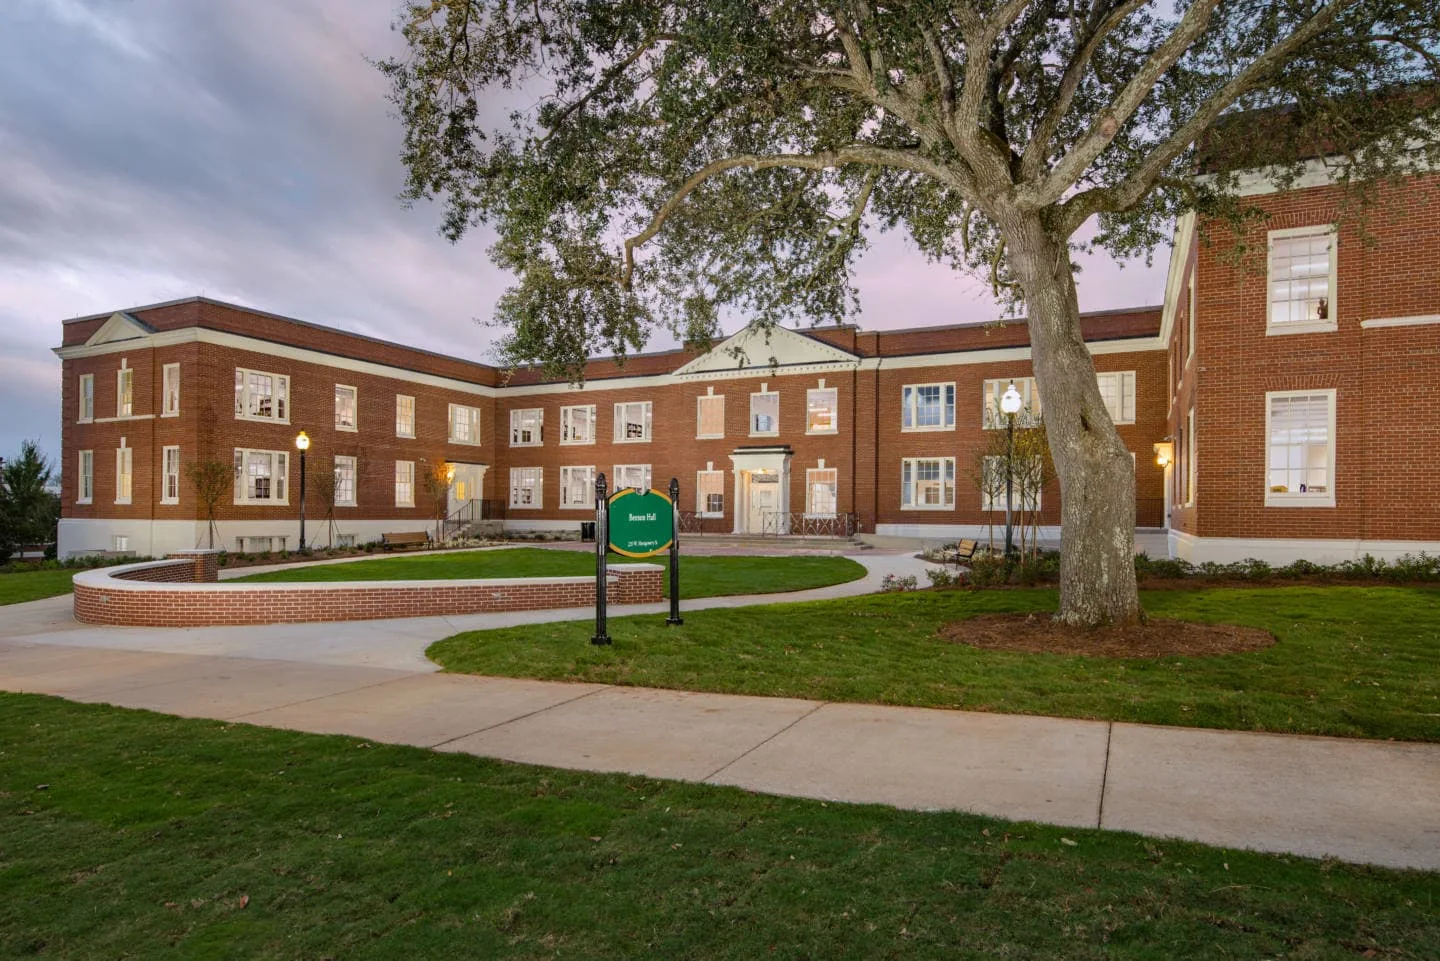
W. Elliott Dunwody, Jr. designed this 1937 women's dormitory, a disciplined campus building shaped during the New Deal era.
- Original construction
- 1937
- Architect
- W. Elliott Dunwody, Jr.
- Original use
- Women's dormitory
- Campus
- Georgia College & State University
The project
The Georgia Trust identifies W. Elliott Dunwody, Jr. as the original architect of Beeson Hall. Built in 1937 as a women's dormitory, the building belongs to a period when public investment and institutional growth produced durable educational architecture across Georgia.
Long brick elevations, limestone trim, and evenly spaced windows break down the scale of the residence hall. Dunwody designed the original 1937 building; another team completed the later rehabilitation.
Research record
Sources and provenance
Project facts and photography were archived from the firm’s public portfolio and cross-checked against the supplementary sources below.
Archival project photograph preserved for the owner-authorized Atelier record.