Residential
Cavalier Residence
Saint Simons Island, Georgia
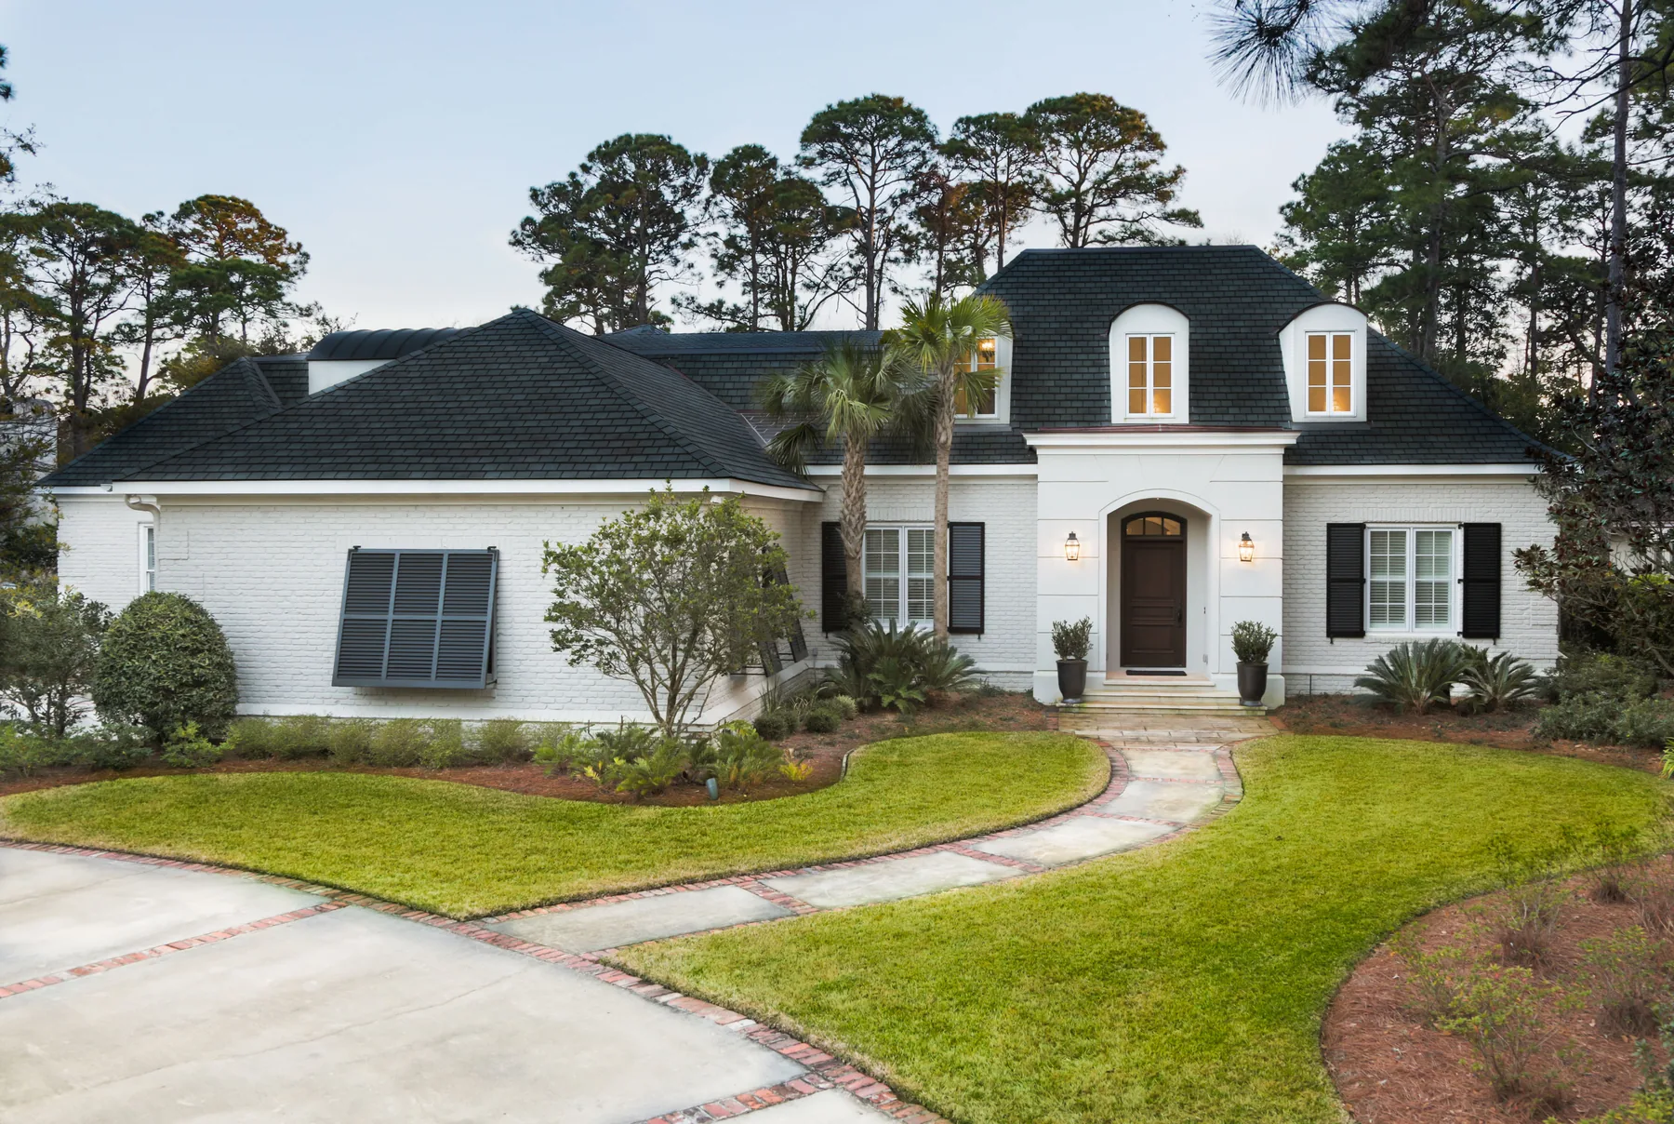
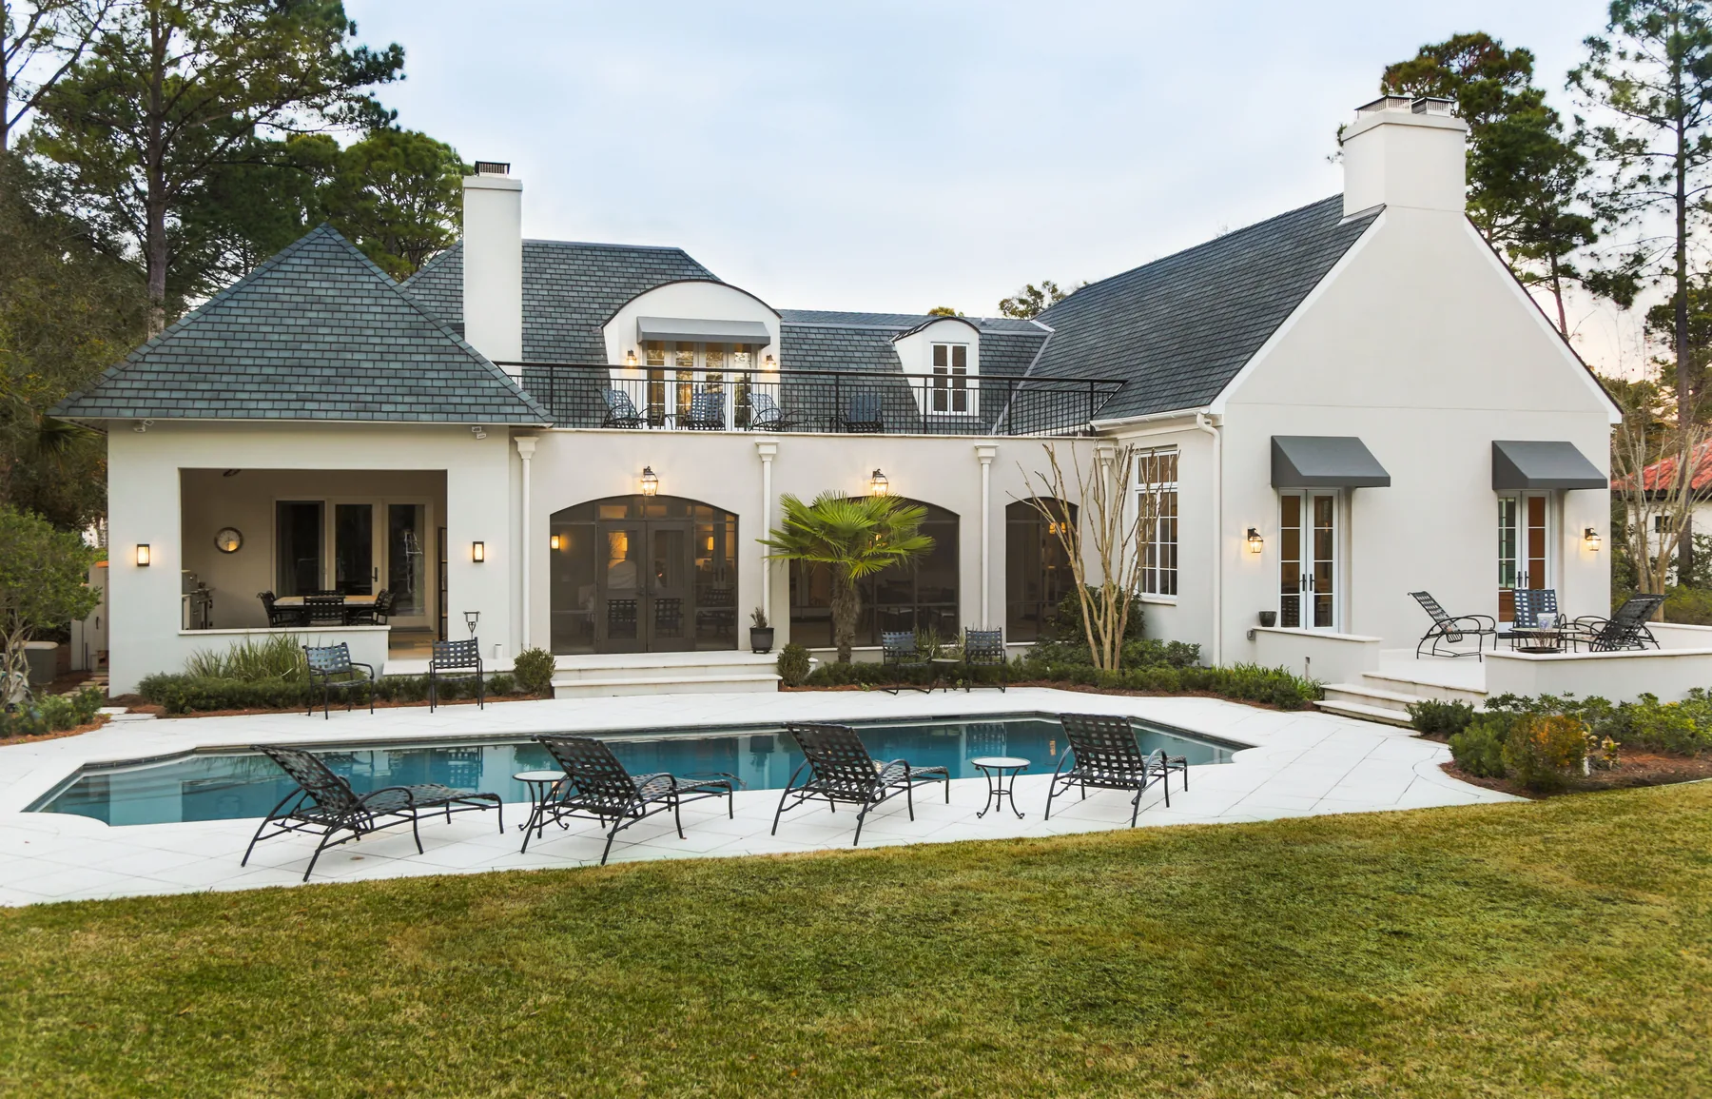
A Saint Simons Island house gathers bright rooms around a tall entry and a vaulted living space, then opens its sheltered rear elevation toward a pool and coastal landscape.
- Project type
- Residence
- Location
- Saint Simons Island, Georgia
- Spatial features
- Tall foyer + vaulted living room
- Outdoor room
- Covered pool terrace
The project
The front elevation is low and broadly symmetrical, with dormers and a central arched entrance giving the arrival a clear center. At the rear, a covered terrace and paired chimneys shape an outdoor room beside the pool.
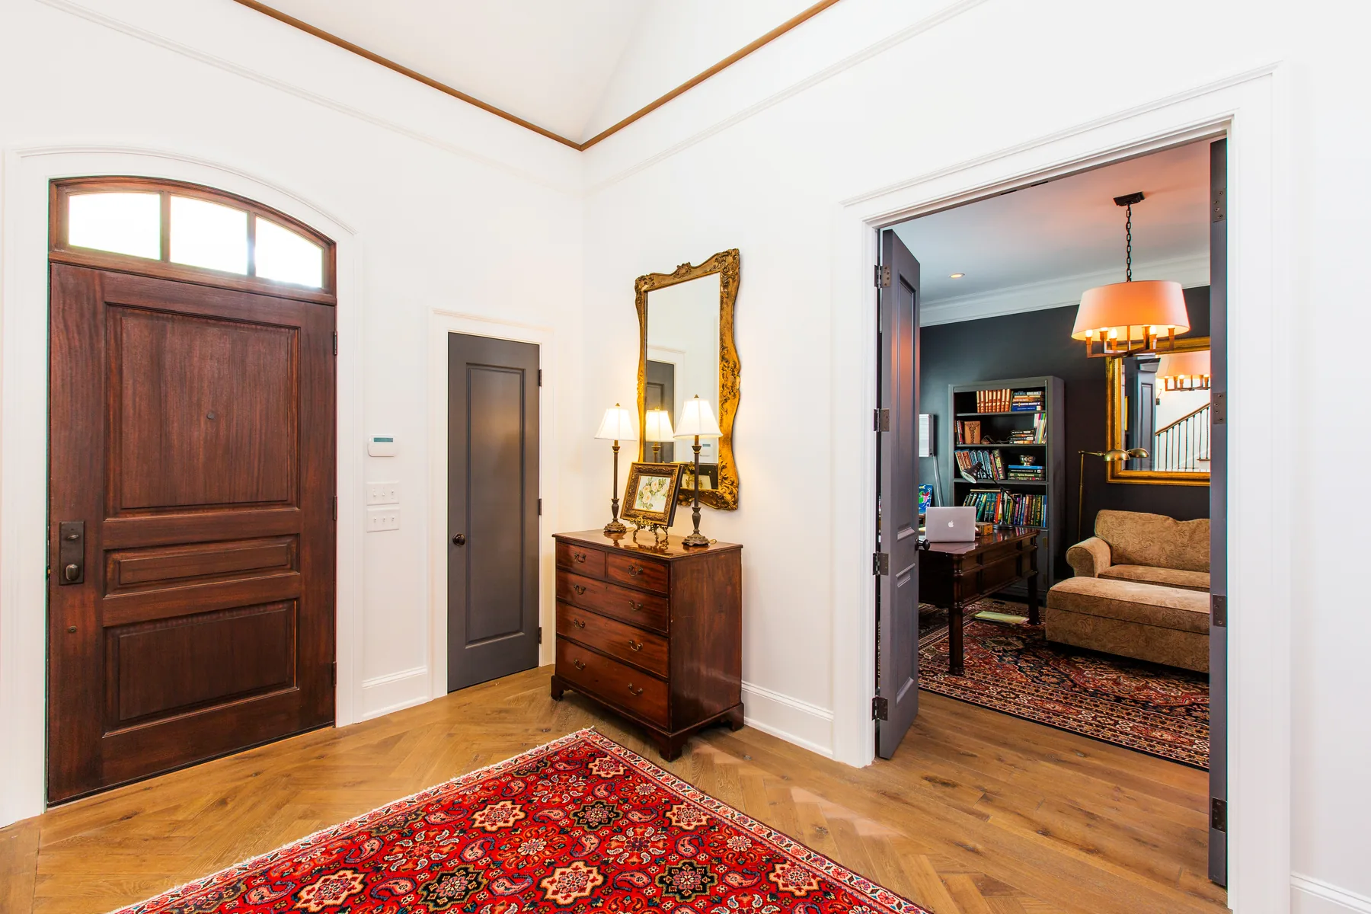
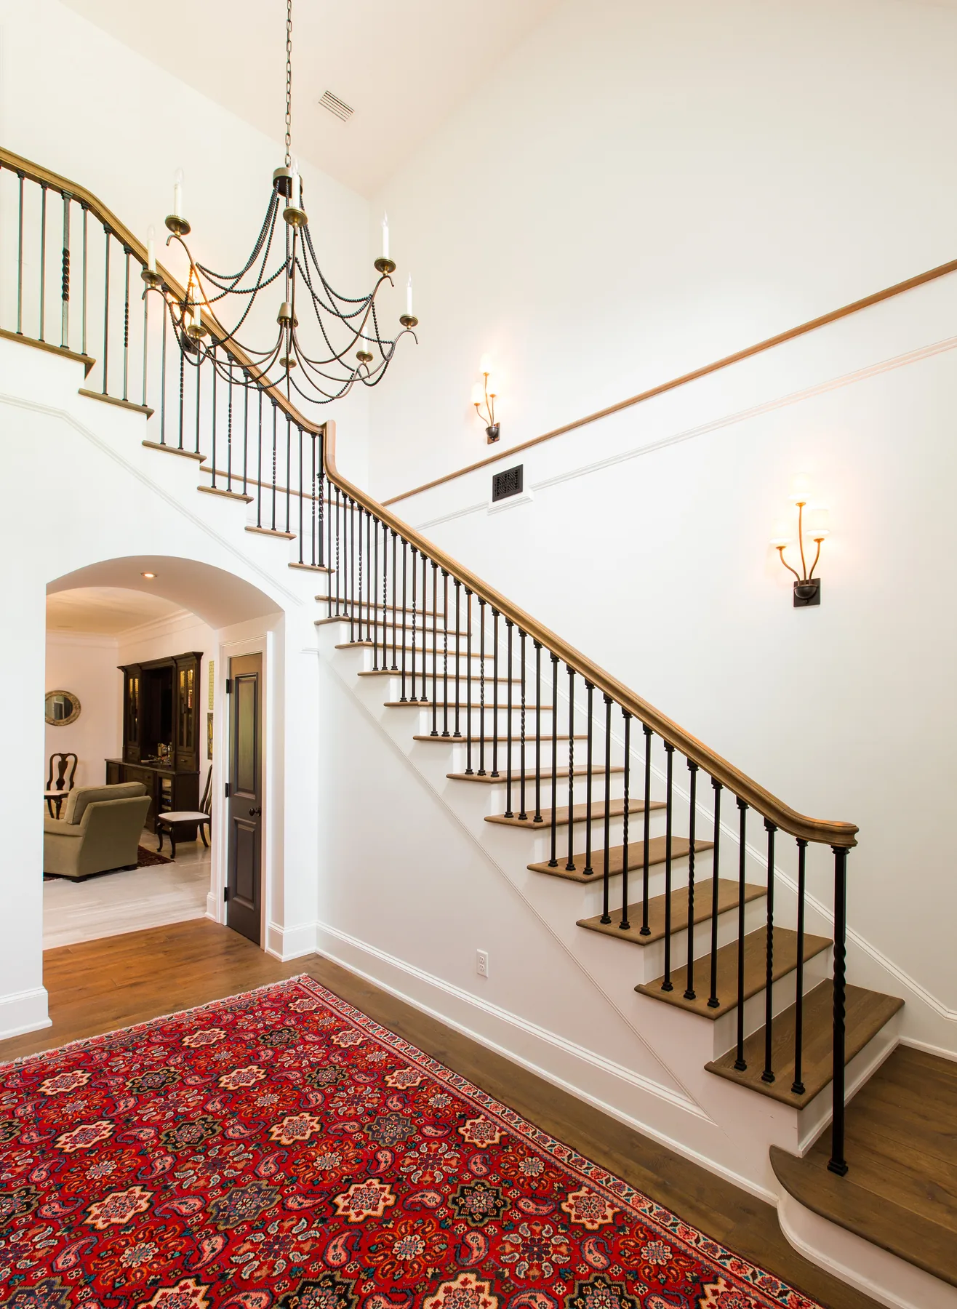
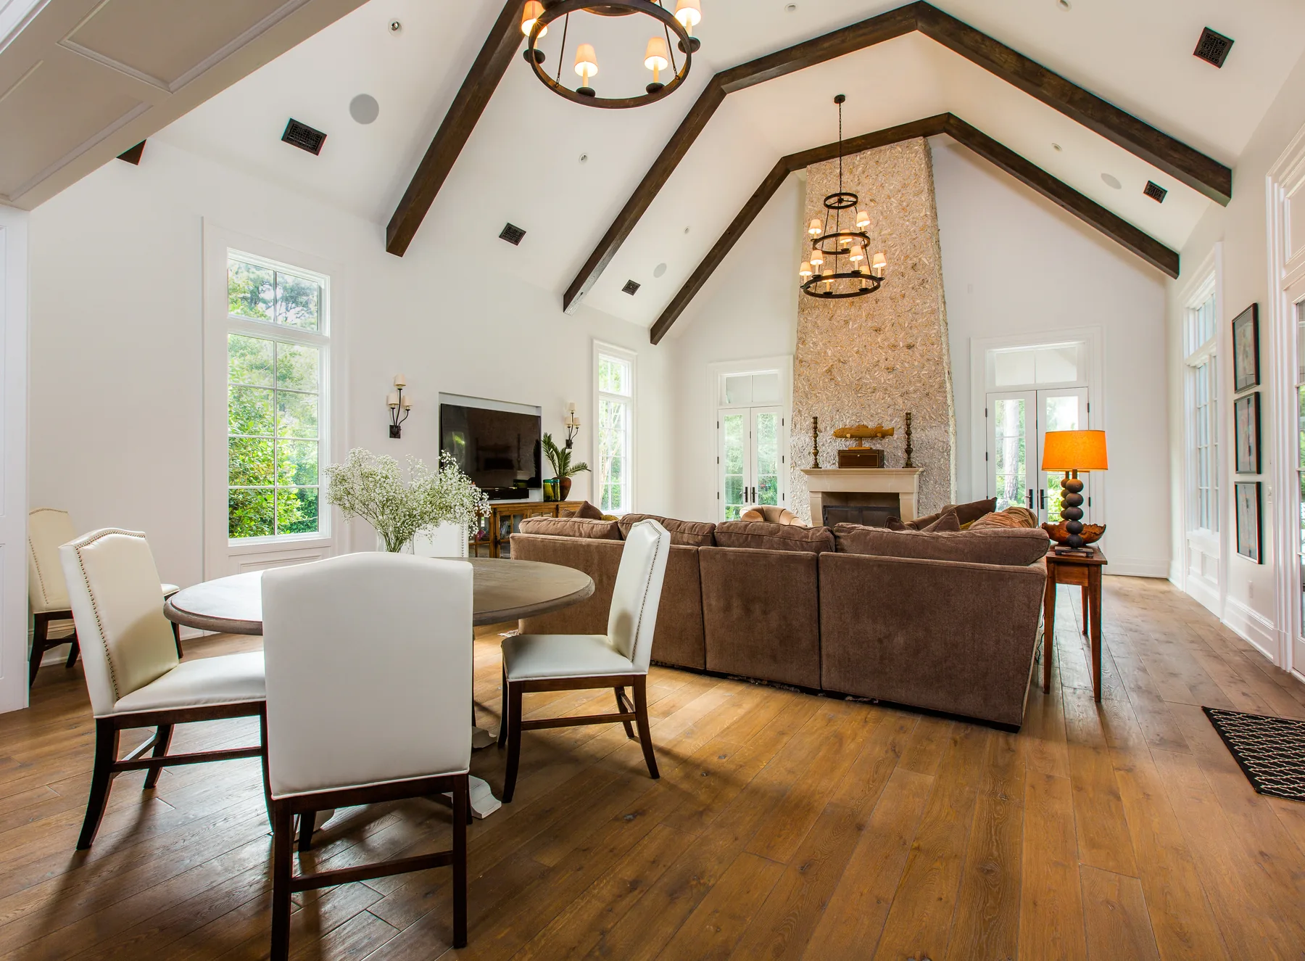
Inside, the entry rises beside a curved stair before opening to a vaulted living room with exposed dark framing and a tall central fireplace. The kitchen and dining rooms use the same pale walls, dark wood, and simple trim.
Research record
Sources and provenance
Project facts and photography were archived from the firm’s public portfolio and cross-checked against the supplementary sources below.