Residential
Stewart Residence
Austin, Texas
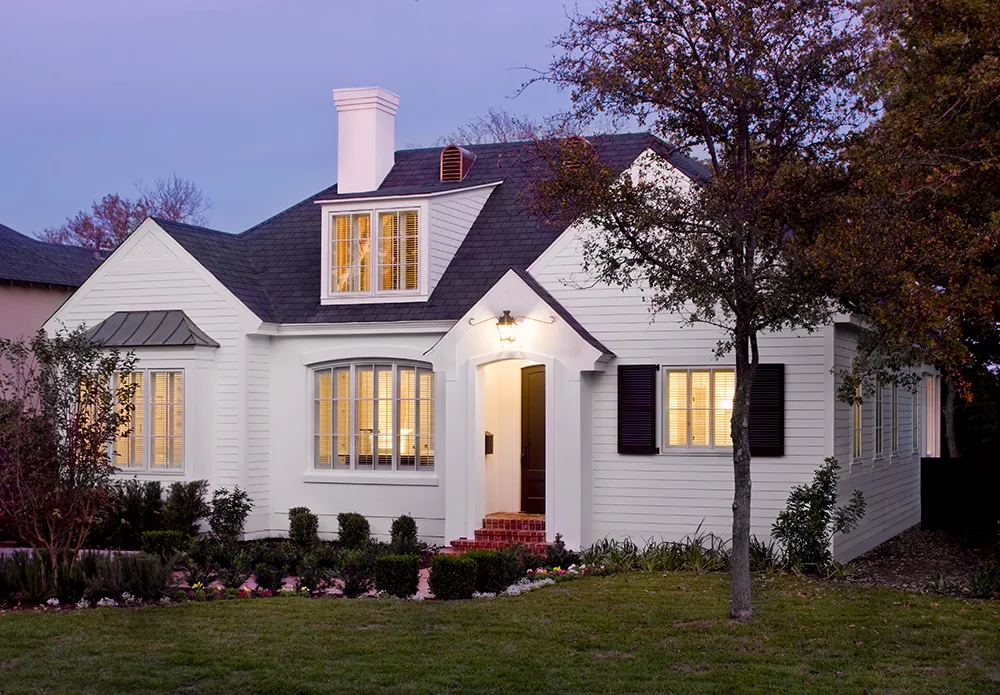
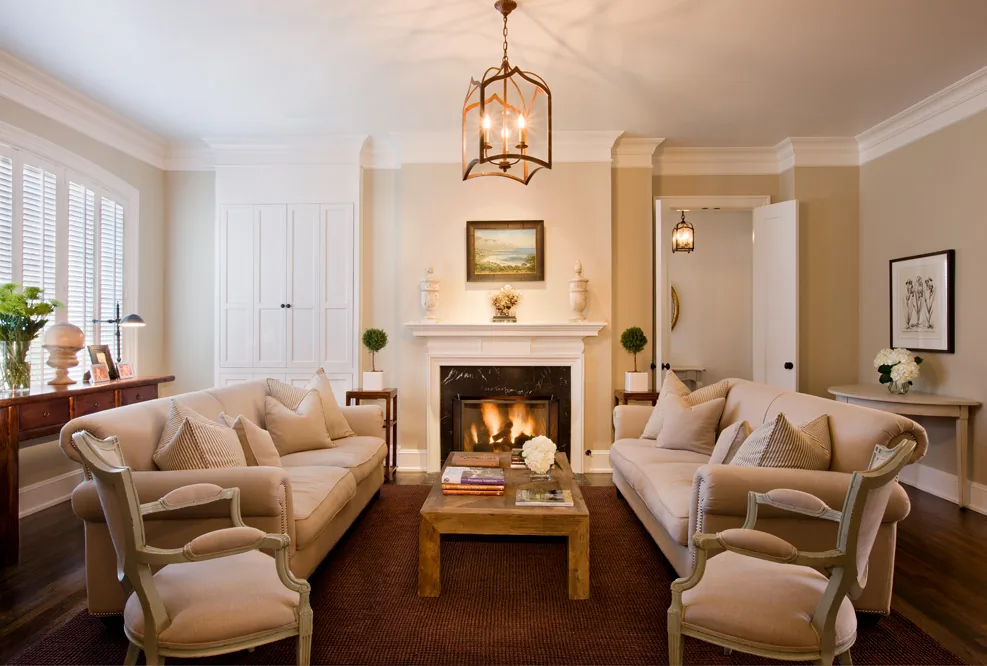
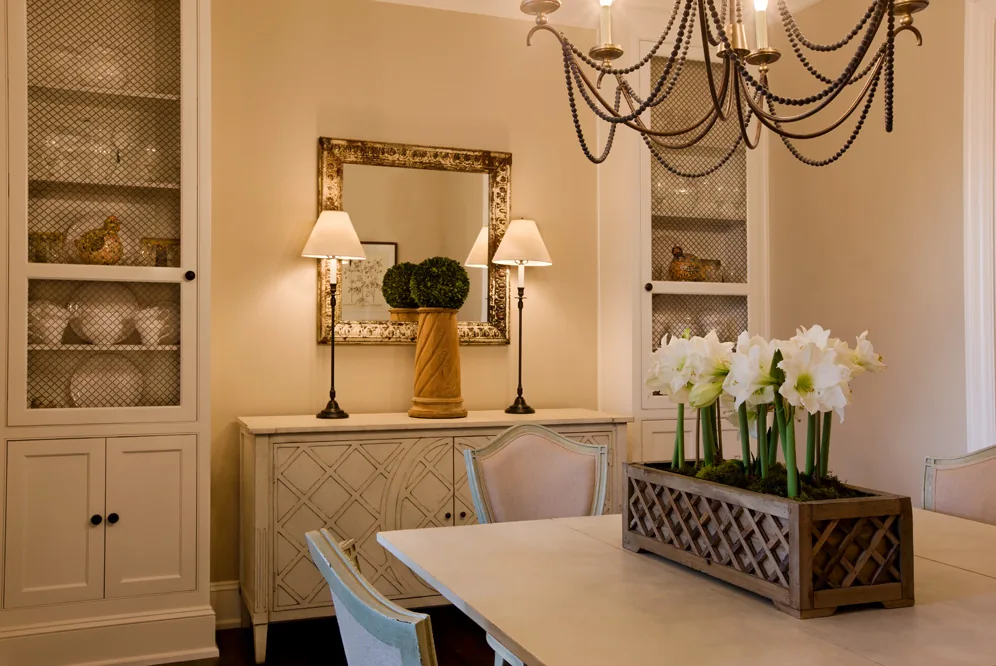
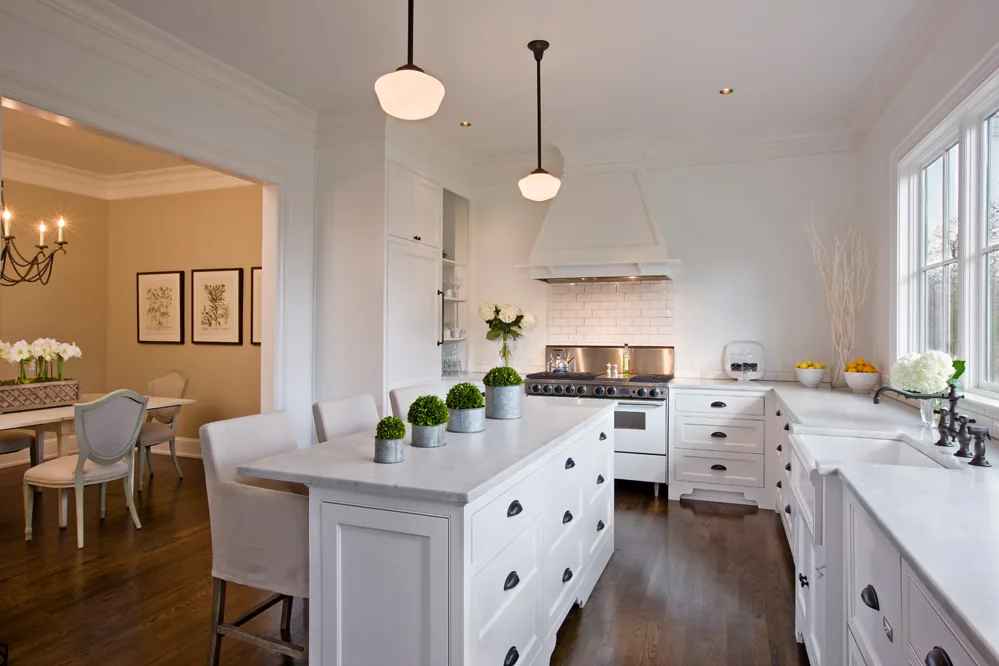
A compact Austin house turns a pale, steep-roofed exterior toward warm, carefully proportioned rooms where cabinetry, lighting, and quiet color carry the domestic character.
- Project type
- Residence
- Location
- Austin, Texas
- Character
- Traditional exterior + warm neutral interiors
- Portfolio coverage
- Exterior + principal living spaces
The project
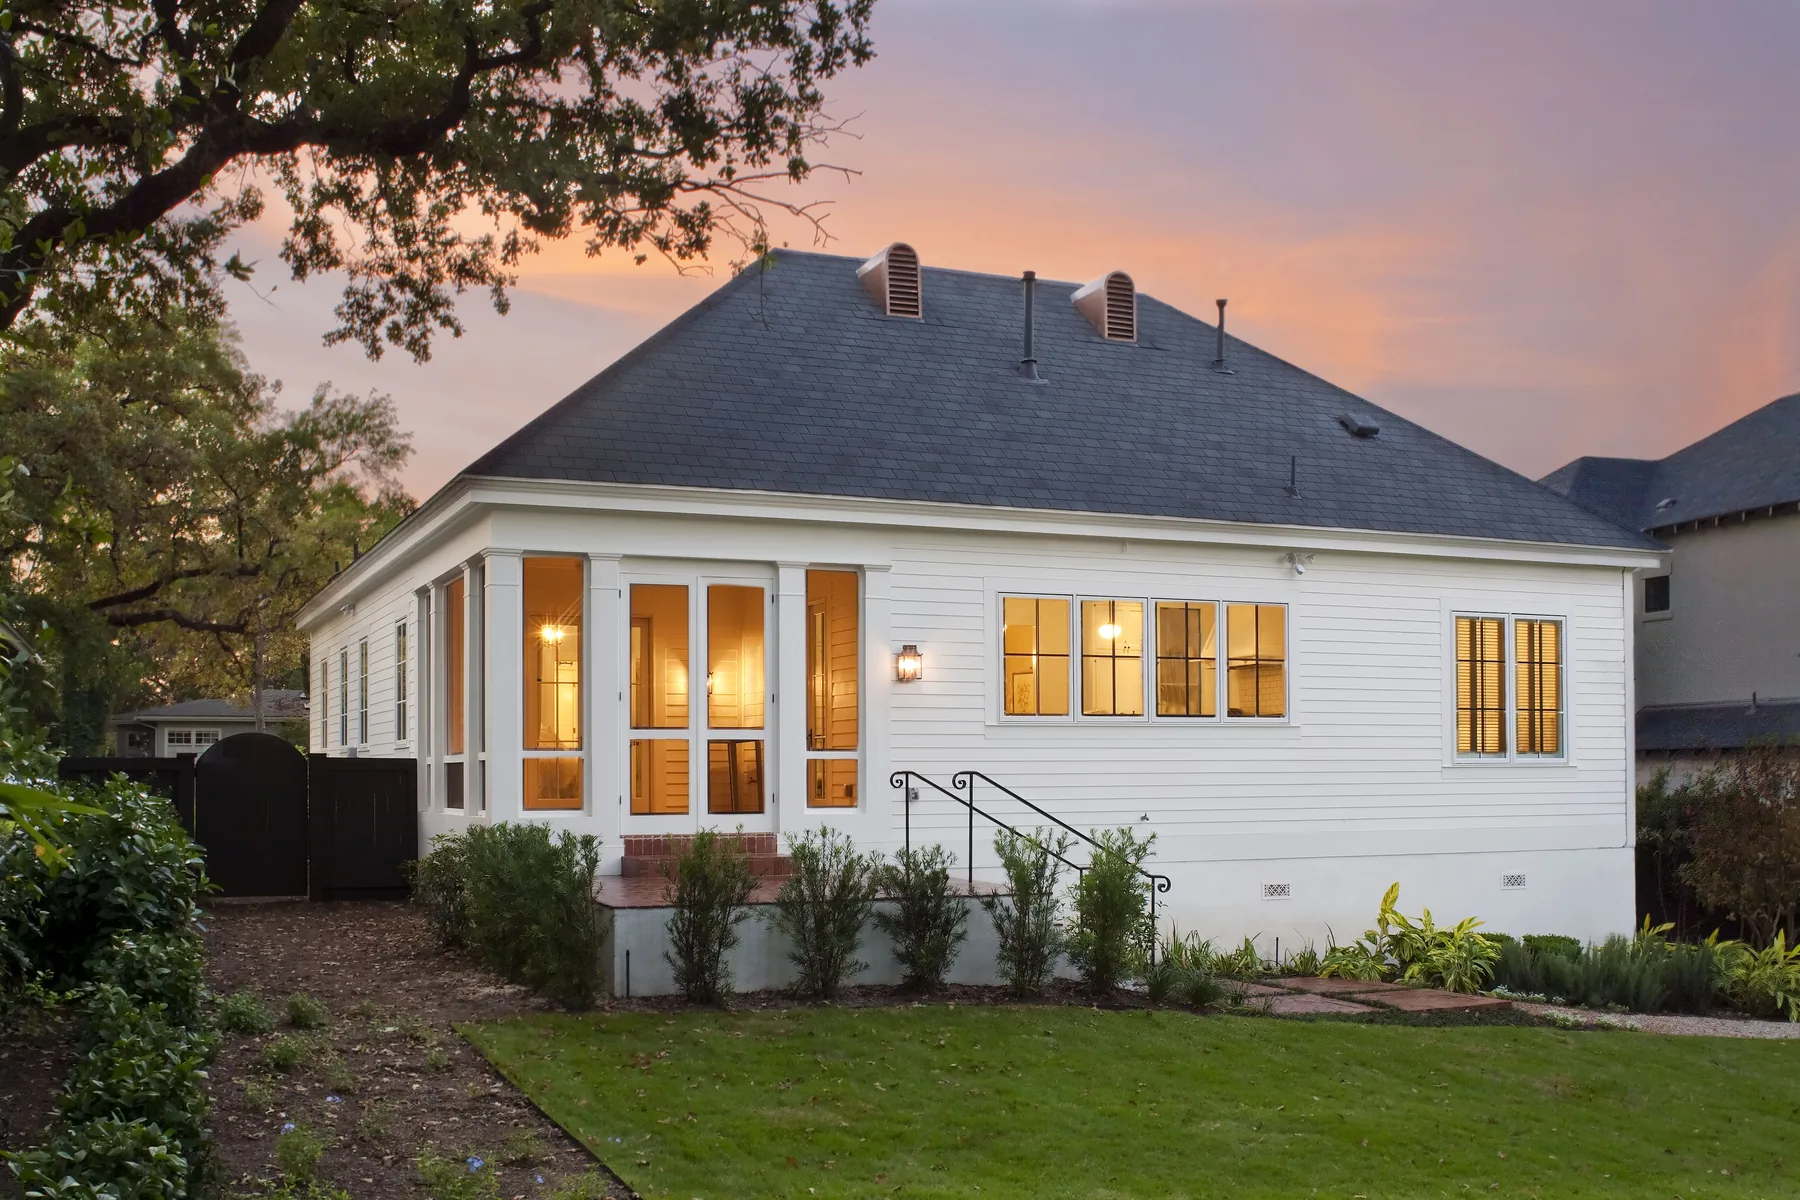
Steep gables break the house into smaller volumes, and tall windows bring daylight into the living room, dining room, and kitchen. Built-in cabinets and paneled openings connect the rooms without turning them into one open hall.
An independent survey of Georgia residential architects also identifies the Austin house as Dunwody/Beeland work and notes its traditional exterior and warm, light interiors.
Research record
Sources and provenance
Project facts and photography were archived from the firm’s public portfolio and cross-checked against the supplementary sources below.