Medical
Dialysis Center
Macon, Georgia
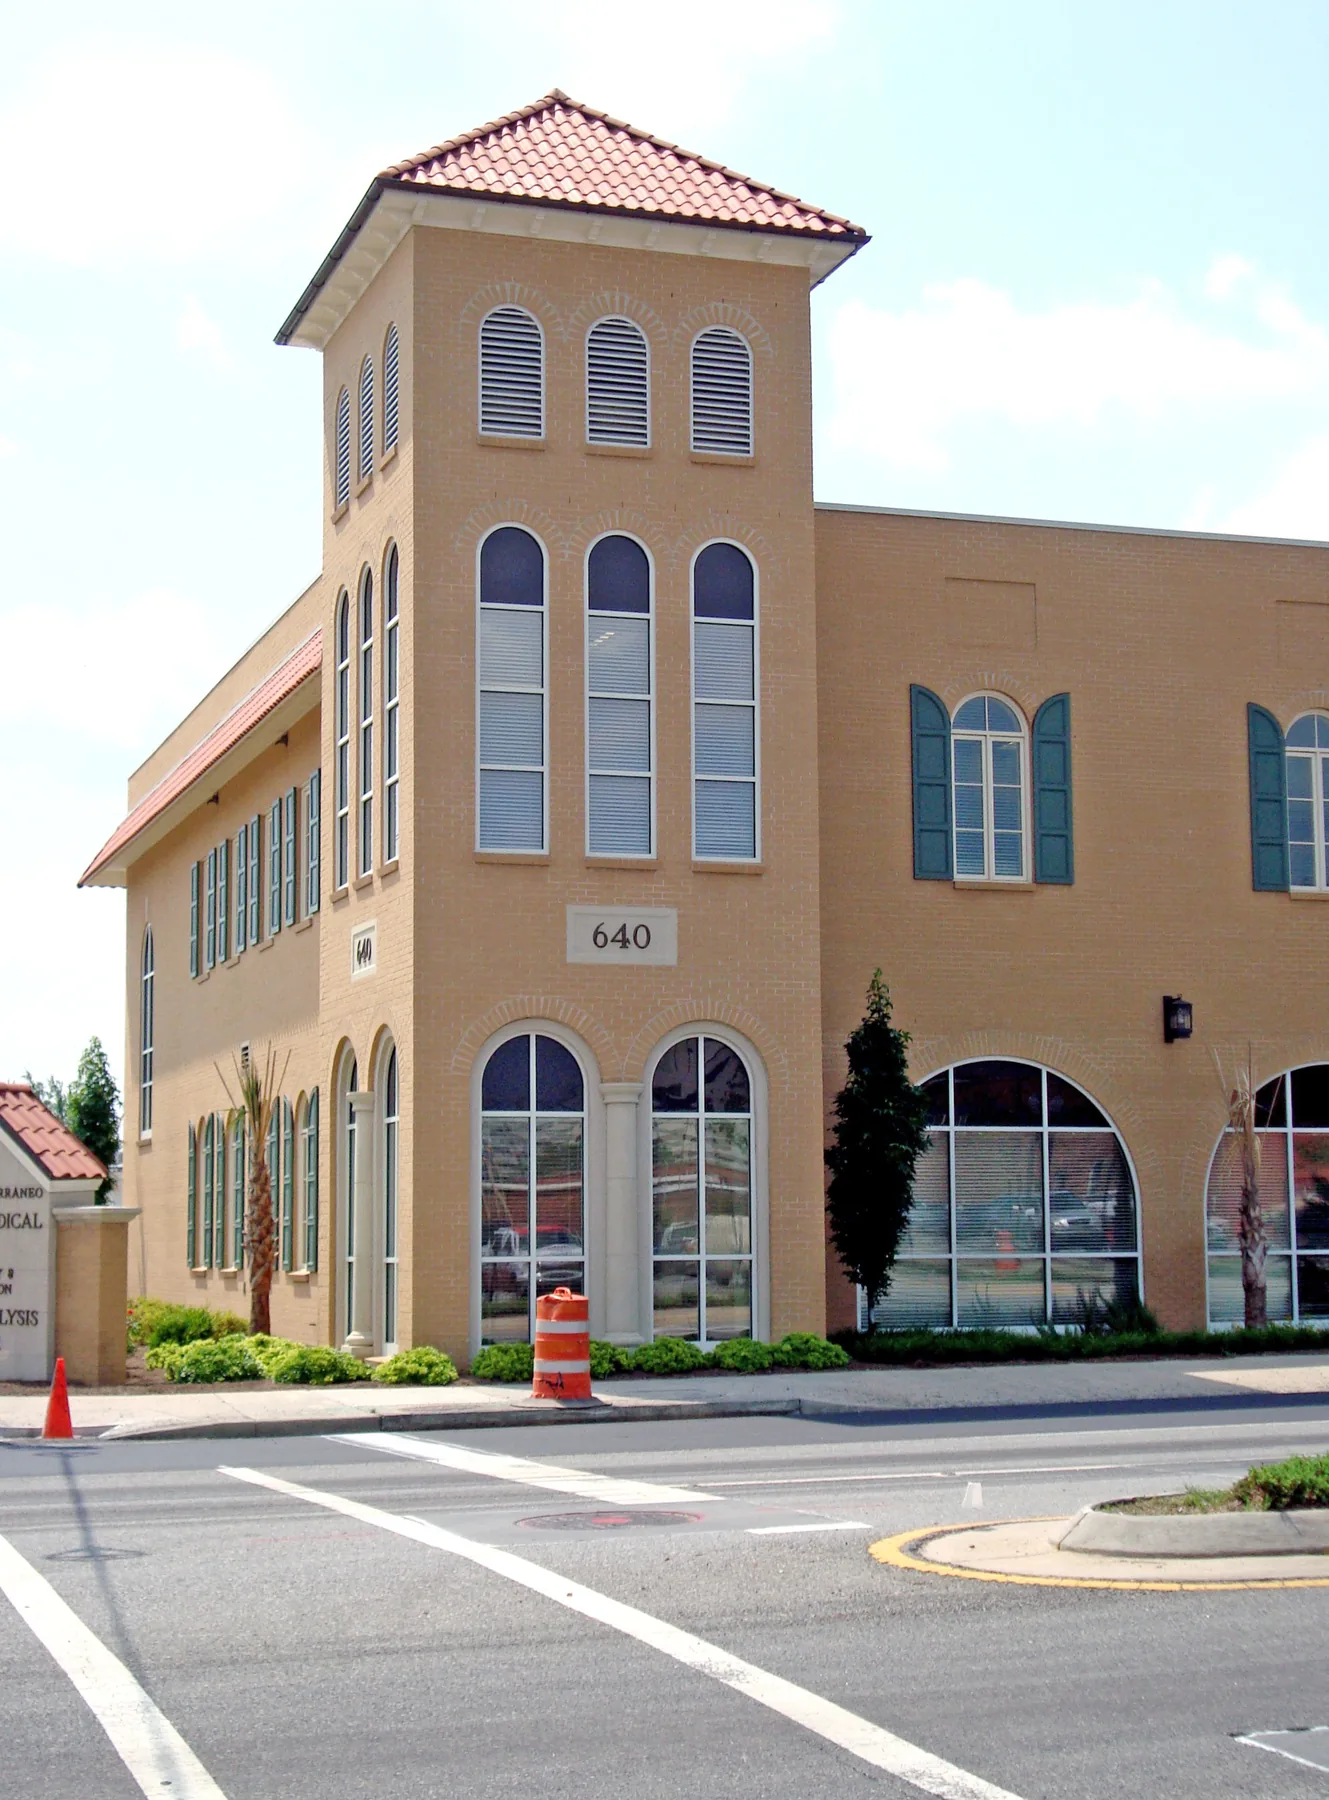
A two-story medical facility places 29 dialysis stations below physicians’ offices on a difficult historic-district site.
- Dialysis stations
- 29
- Stories
- 2
- Structure
- Steel frame
- Upper level
- Physicians’ offices
The project
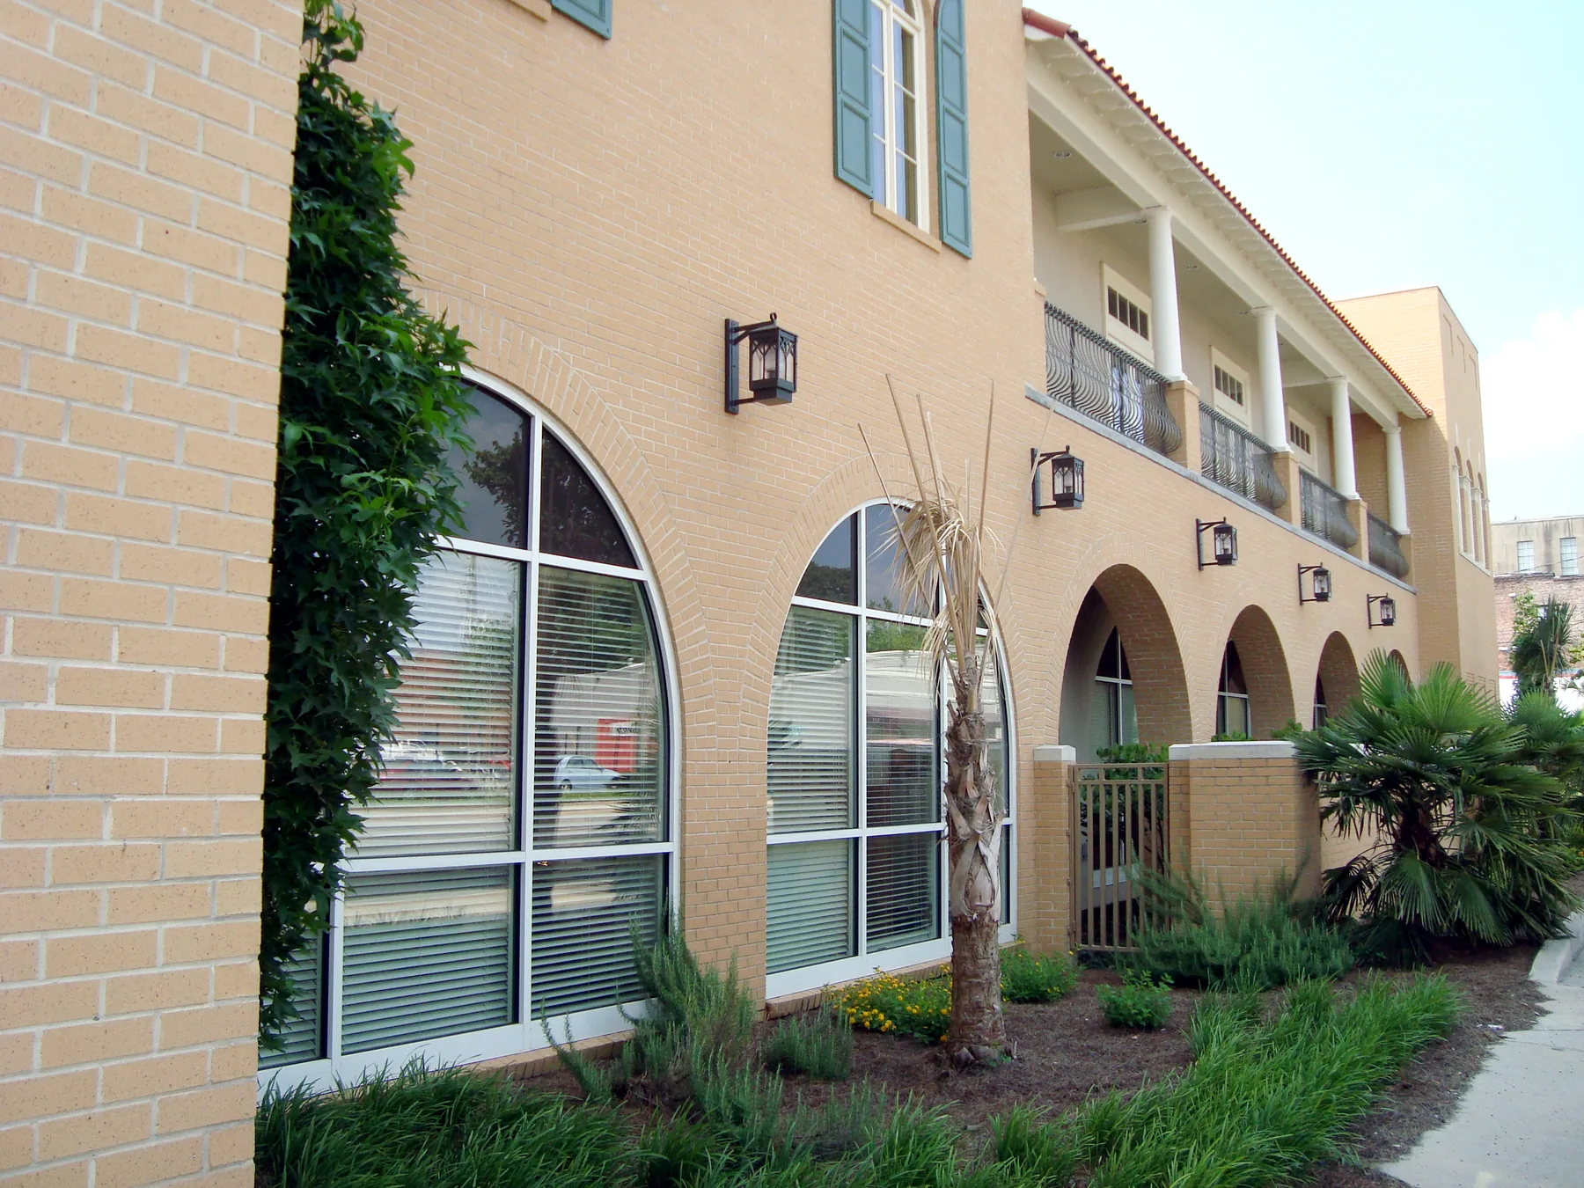
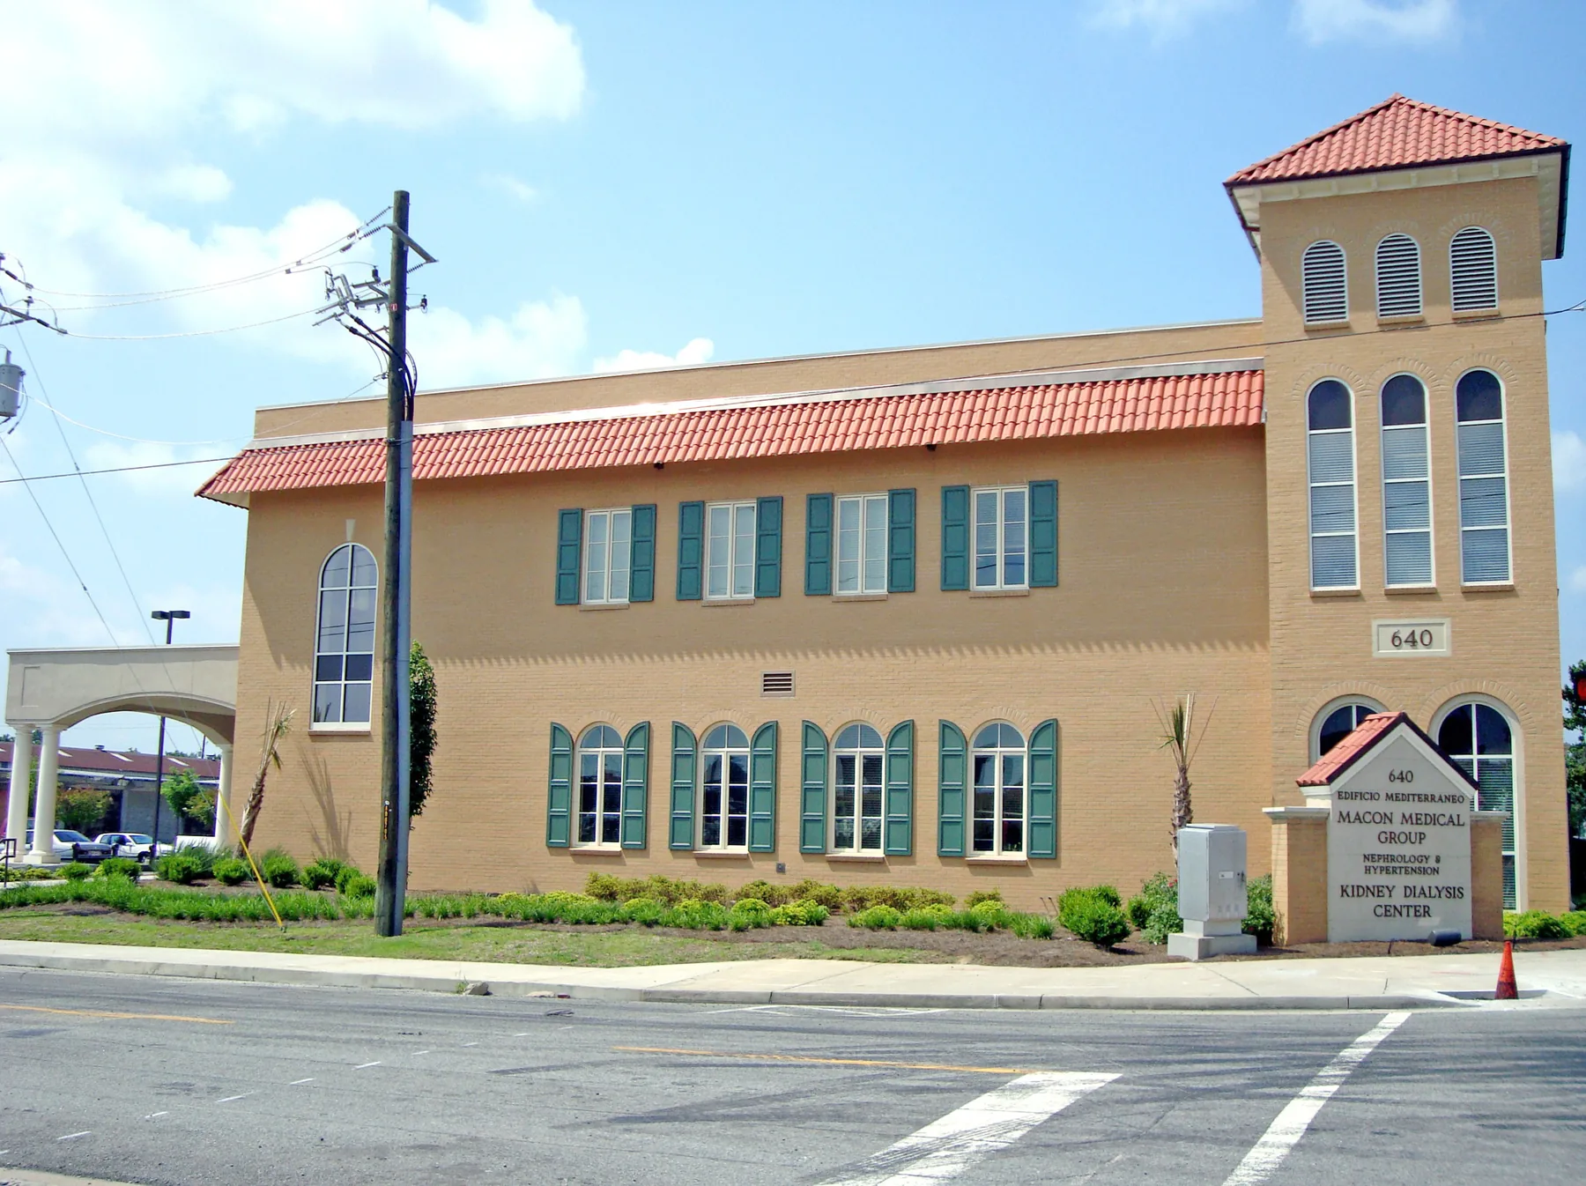
Twenty-nine dialysis stations occupy the first floor, with physicians’ offices above. The steel-framed building stands on a major corridor inside a Downtown Macon Historic District.
Before construction, the site required hazardous-material remediation and a specialized foundation for difficult subsurface soils. The exterior combines historic-district requirements with materials selected to reflect the client’s Mediterranean heritage.

Research record
Sources and provenance
Project facts and photography were archived from the firm’s public portfolio and cross-checked against the supplementary sources below.