Medical · Hospice
Inpatient Hospice House
Macon, Georgia
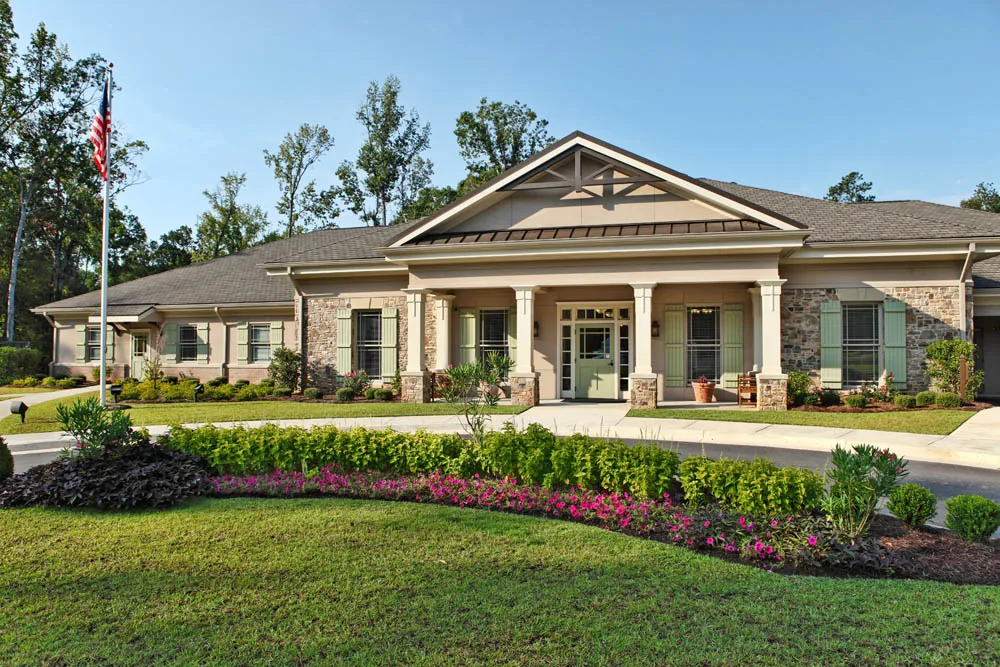
A 15-room inpatient hospice combines clinical and administrative spaces with a chapel, spa, and places for families to gather.
- Patient rooms
- 15
- Stories
- 1
- Structure
- Light-gauge metal frame
- Client
- Macon-Bibb County Hospital Authority
The project
Patient rooms share the single-story facility with nurses’ stations, a spa, chapel, and offices for directors, physicians, counselors, and chaplains. The interior program supports care while giving families comfortable places to spend time together.
The donated parcel sat more than 18 feet below Peake Road. A substantial retaining wall made safe vehicle access and parking possible on the steep site.
Research record
Sources and provenance
Project facts and photography were archived from the firm’s public portfolio and cross-checked against the supplementary sources below.