Higher Education · Historic Rehabilitation
Admissions Office & Welcome Center, Mercer University
Macon, Georgia
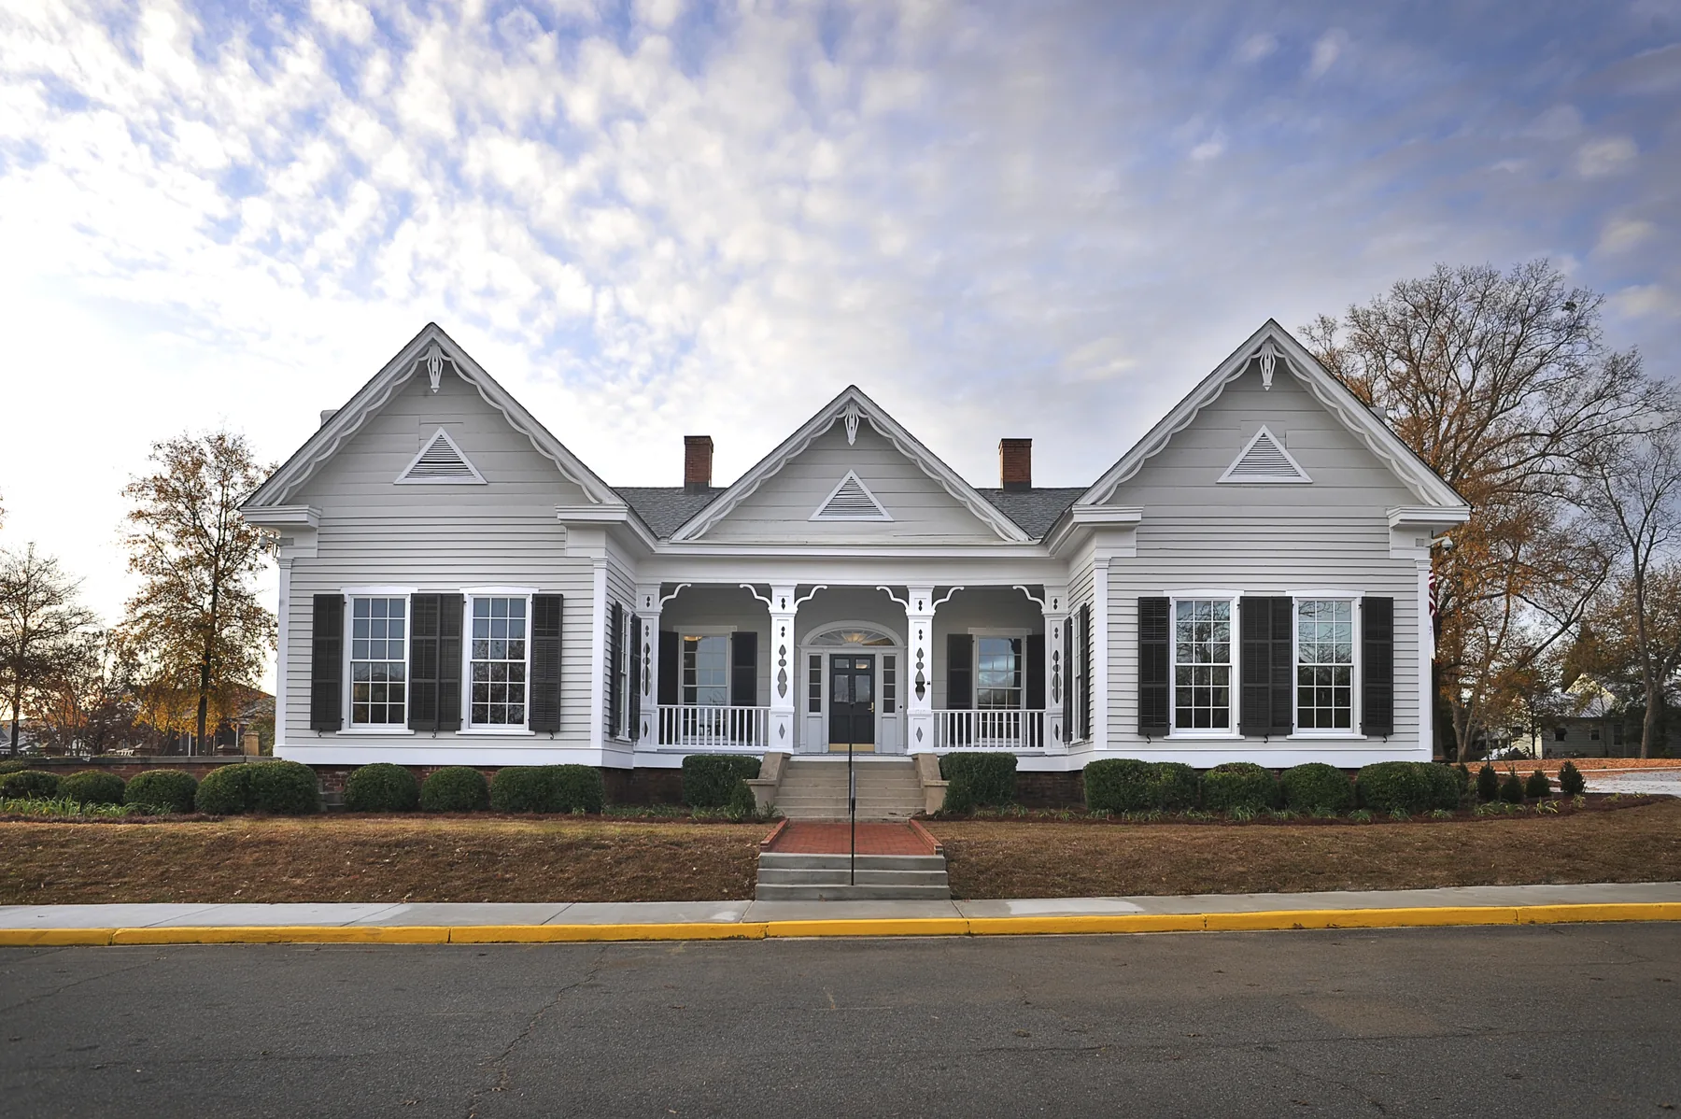
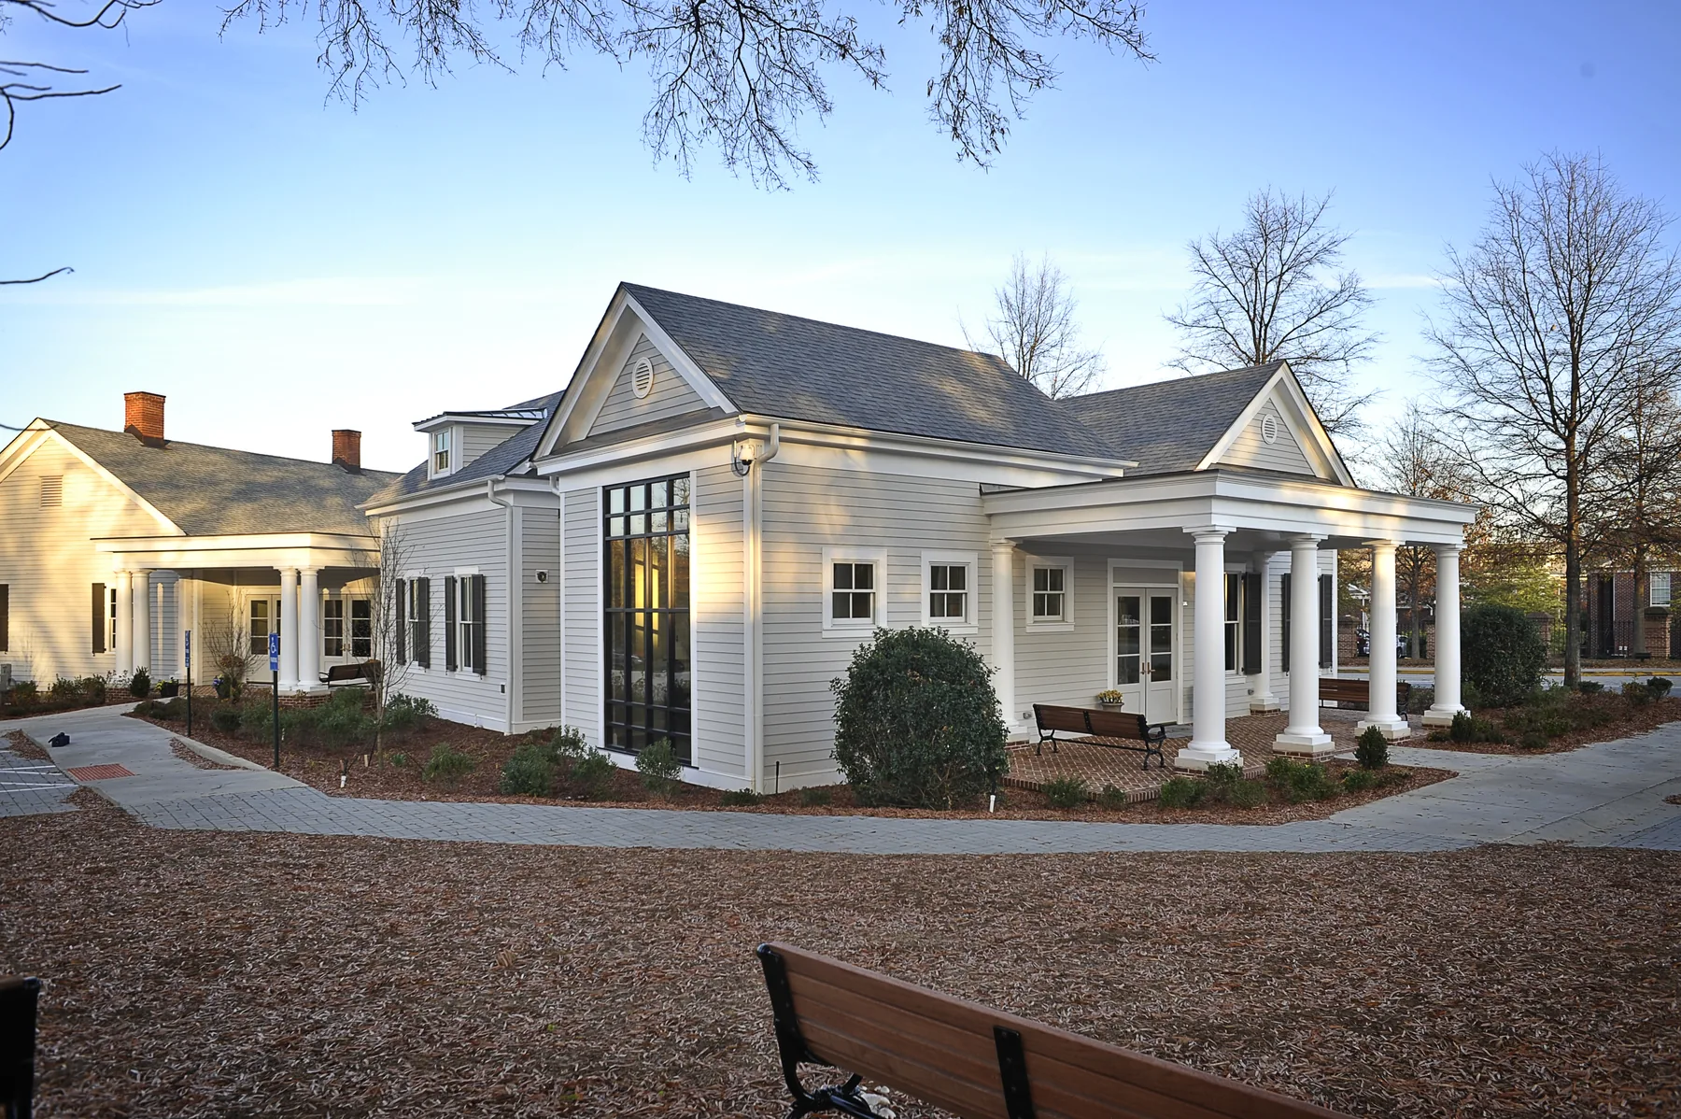
Mercer paired a historic antebellum residence with a two-story addition for admissions, recruitment, and campus engagement.
- Addition
- 7,000 SF
- Addition height
- 2 stories
- Sustainability target
- LEED Gold
- Program
- Admissions + recruitment + campus engagement
The project
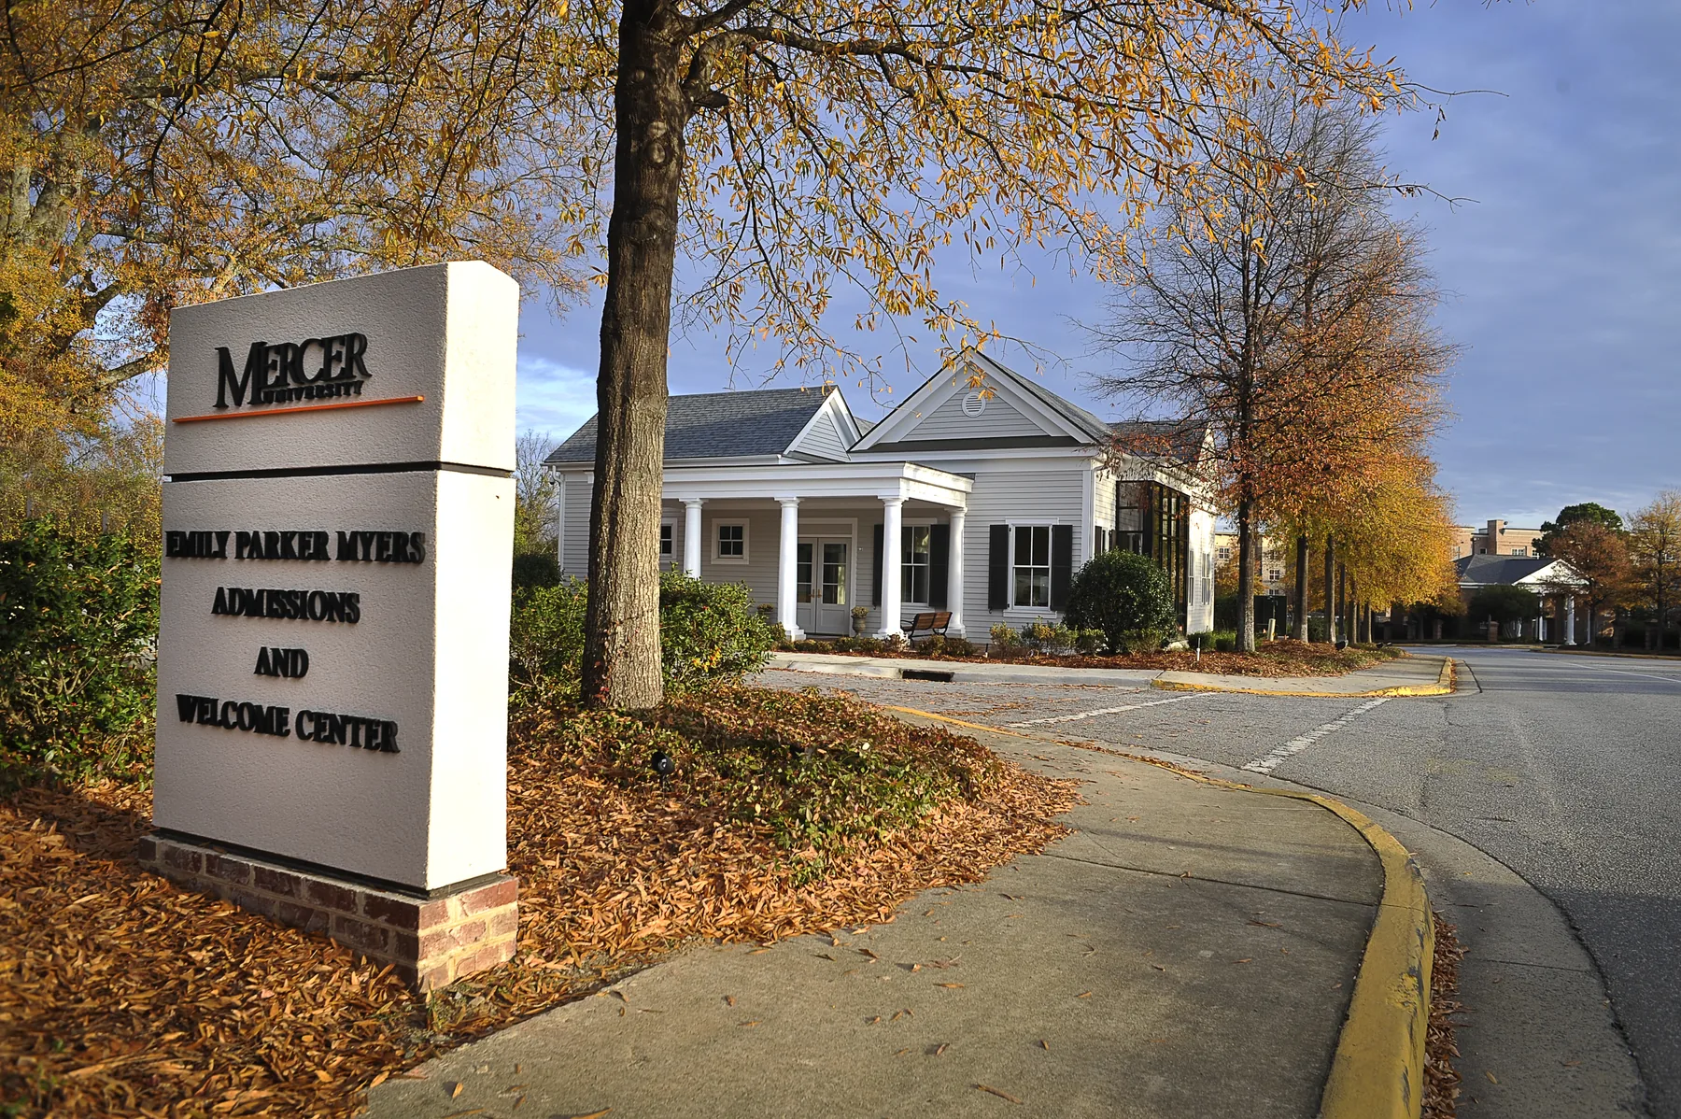
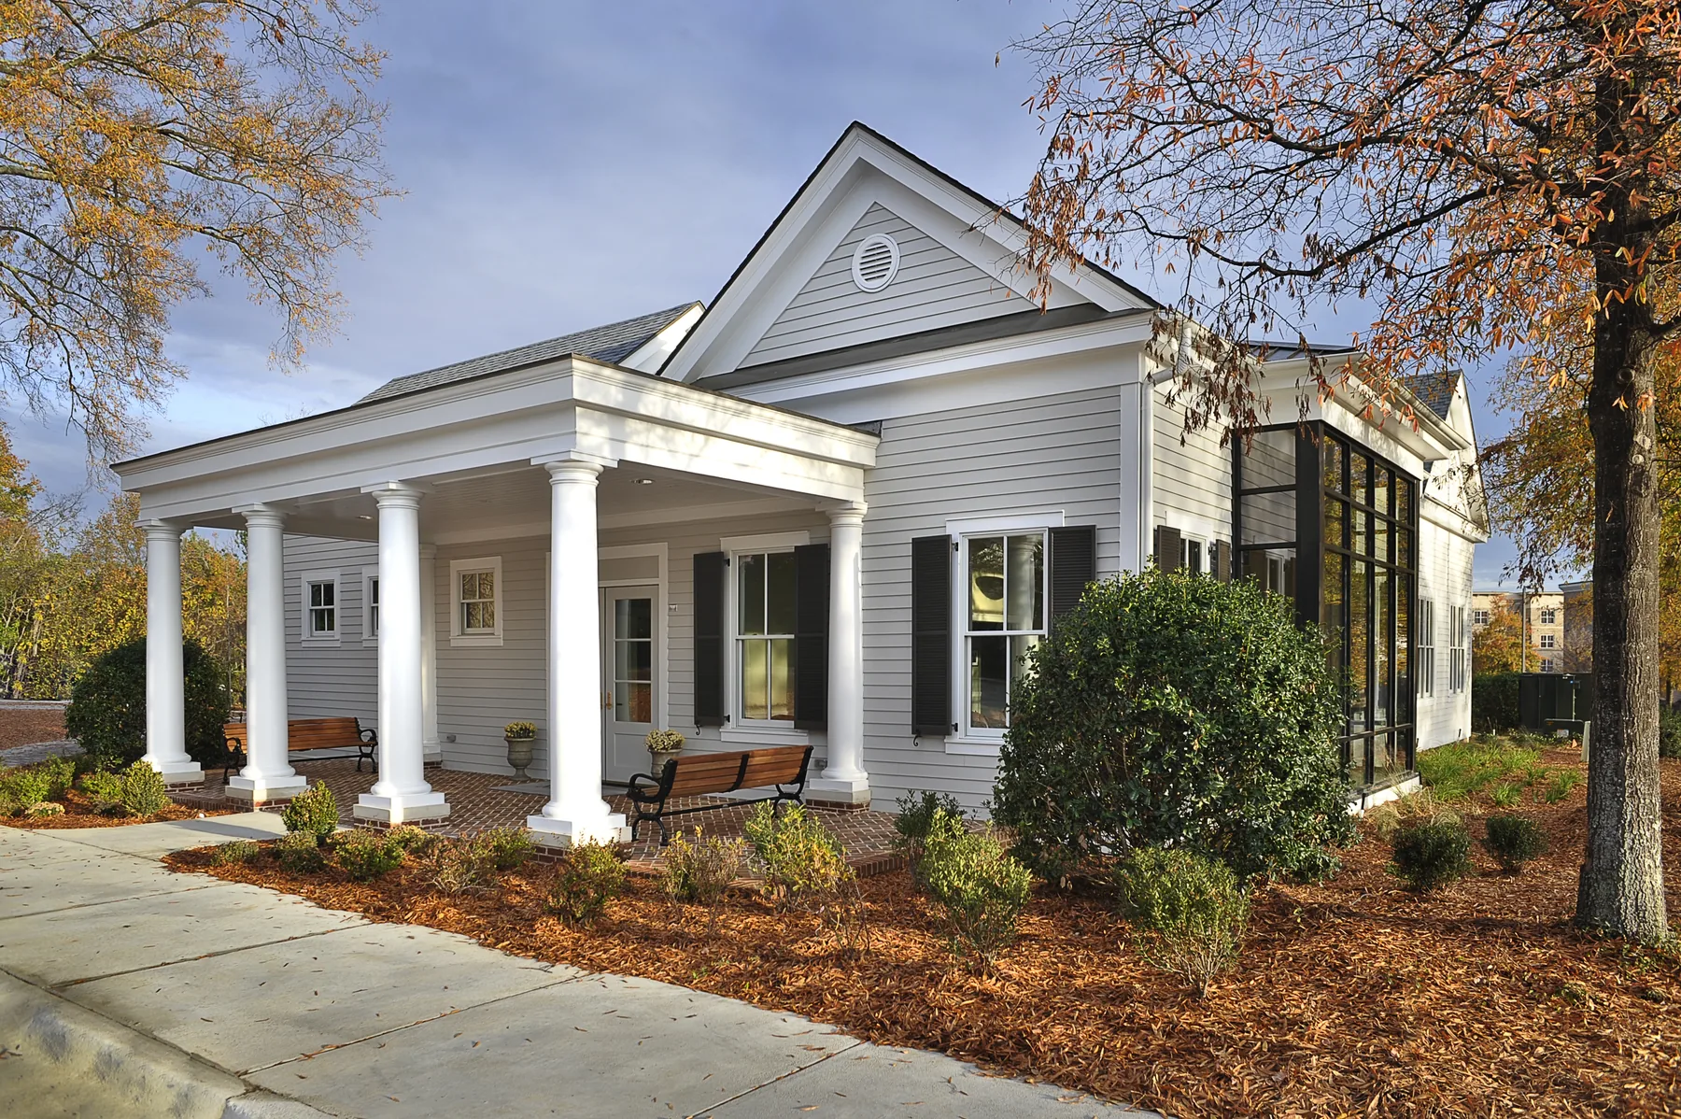
Mercer University converted a historic antebellum residence into a front door for campus visitors. The original building retains its architectural character while a 7,000-square-foot addition provides contemporary support space.
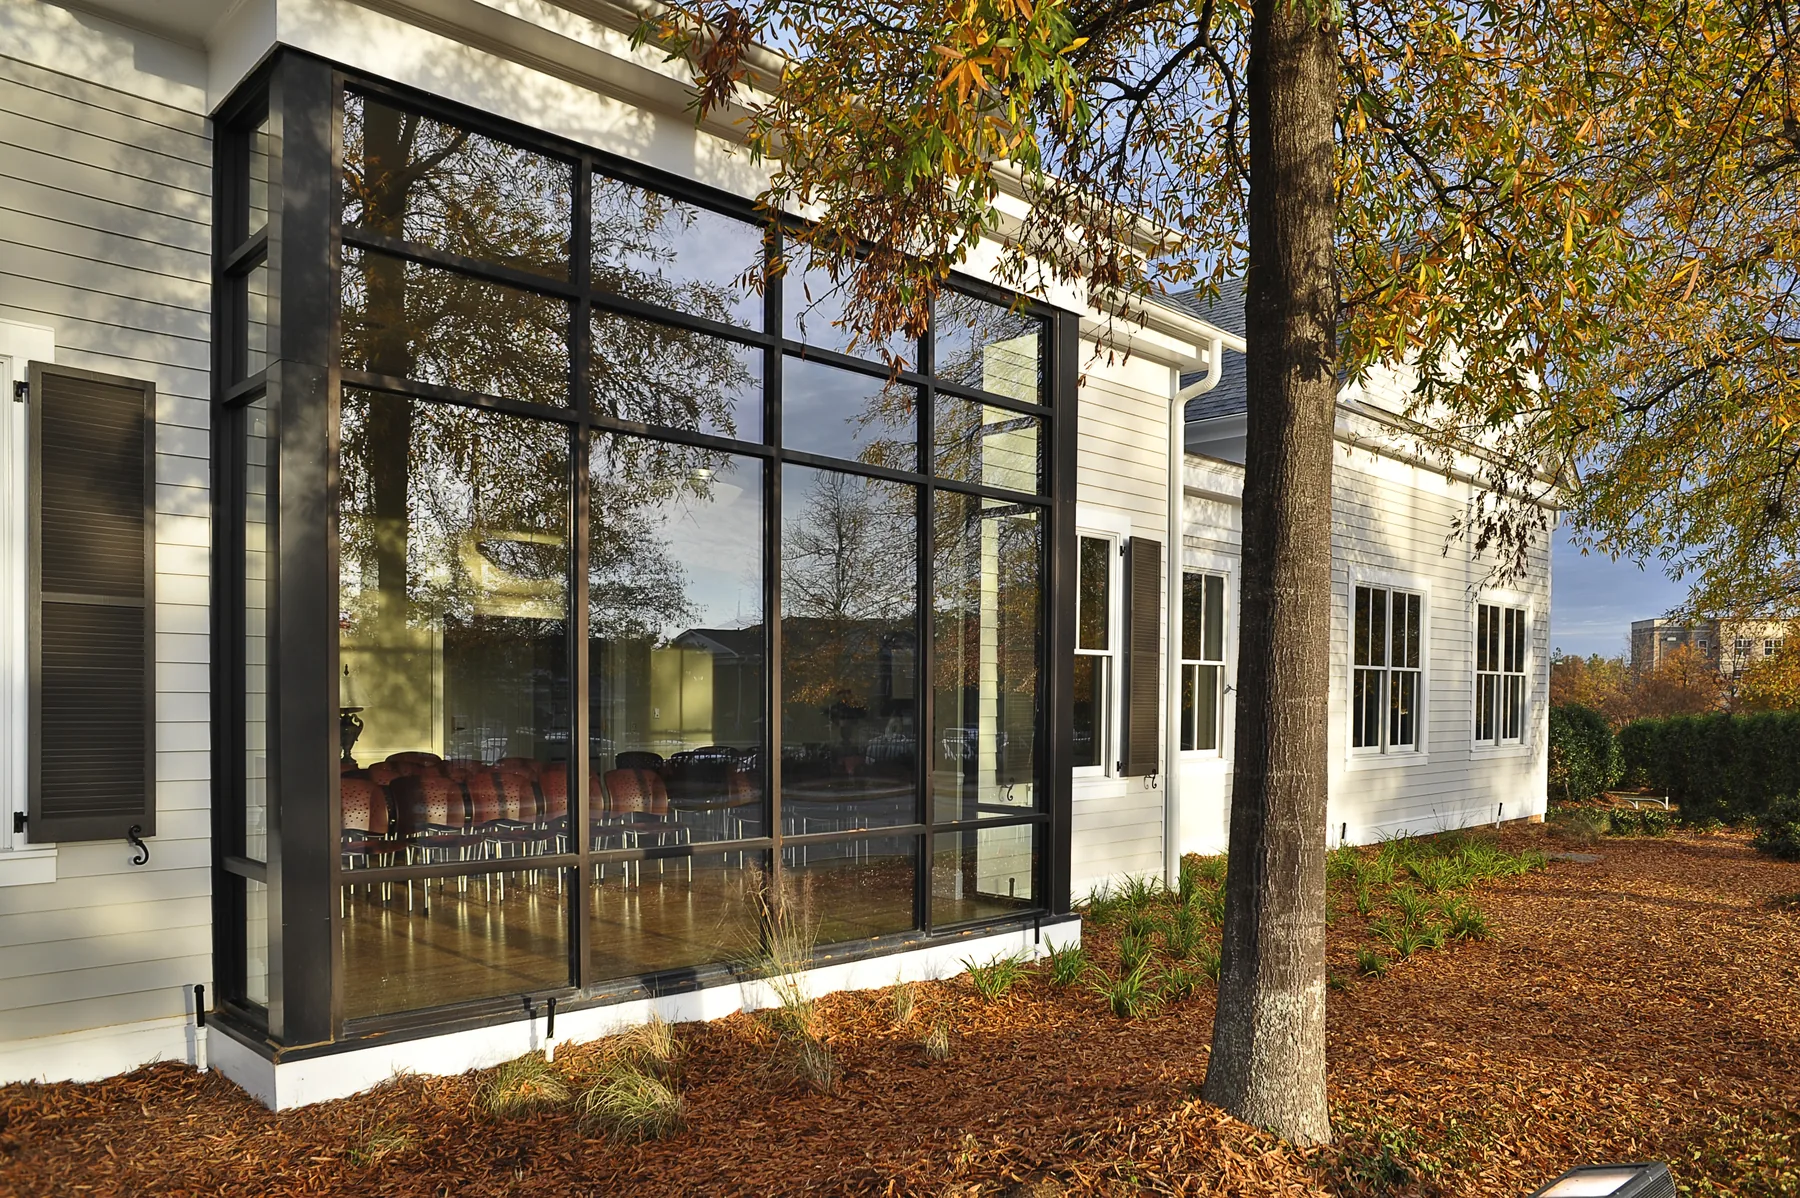
The two-story expansion accommodates admissions, recruitment, and campus engagement. High-efficiency engineering systems, a robust envelope, and sustainable interior materials supported the project’s LEED Gold certification goal.
Research record
Sources and provenance
Project facts and photography were archived from the firm’s public portfolio and cross-checked against the supplementary sources below.